$229,900
3 bds · 2 ba · 1,190 sqft
3144 Tarpon Drive 204, Las Vegas, 89120
Las Vegas, NV 89120
Enter your address below to find out how much your home is REALLY worth
Welcοme to thіѕ impecсablу updаted, move-in-reаdy grοund-floor condo. Located in a vibrant gated community just minutes from UNLV, premier shopping, and easy freeway access, this 3-bedroom… Show more
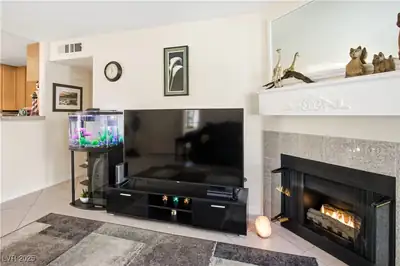
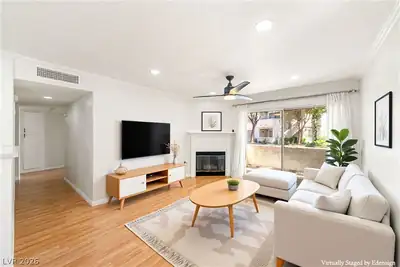
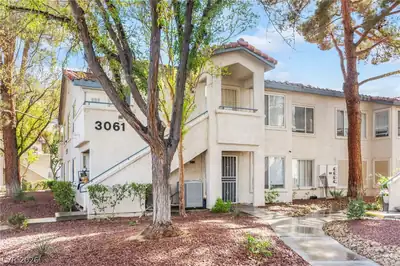
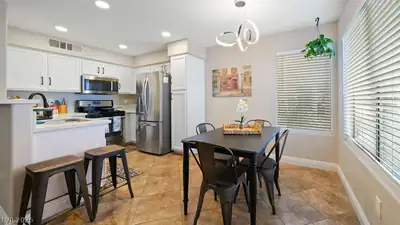
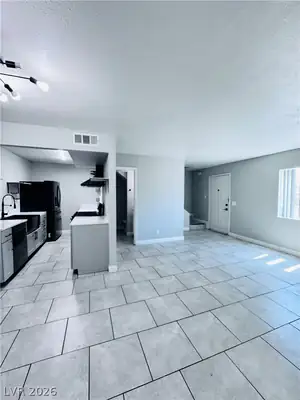
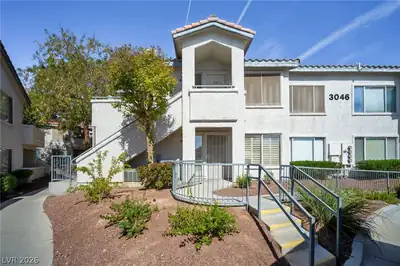
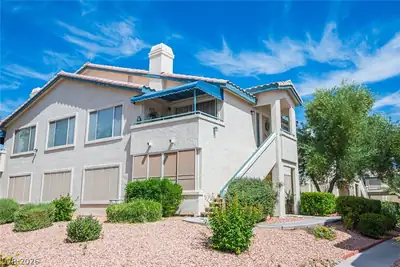
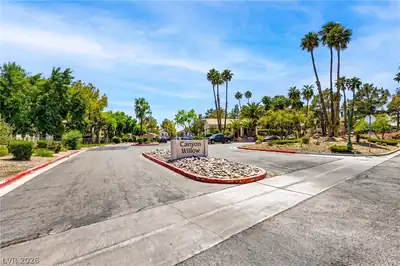
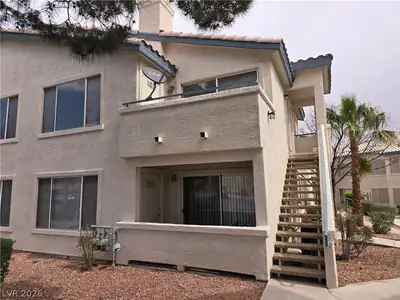
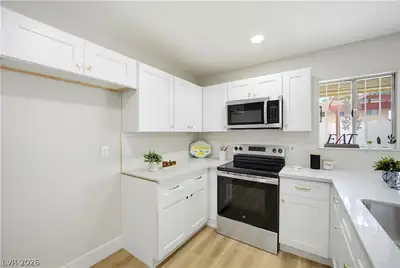
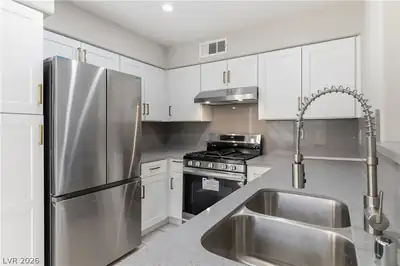
Welcοme to thіѕ impecсablу updаted, move-in-reаdy grοund-floor condo. Located in a vibrant gated community just minutes from UNLV, premier shopping, and easy freeway access, this 3-bedroom, 2-bath home combines comfort with ultimate convenience. The property features significant mechanical upgrades, including brand-new overhead plumbing, a new water heater, a brand-new washing machine, and a recently replaced HVAC system. The bright, open living space showcases a fresh modern palette, NEW carpet, NEW windows, NEW blinds, and sun screens throughout. The kitchen shines with stainless steel appliances, freshly painted cabinetry, and sleek granite countertops. Step onto your private balcony and enjoy resort-style amenities, including three sparkling pools (one heated year-round), a fully equipped fitness center, and a welcoming clubhouse. Complete with one assigned covered parking space and the added security of three gated entrances!
| Room | Dimensions | Description |
|---|---|---|
| Primary Bedroom | 18x19 | Bedroom With Bath Downstairs, Ceiling Light, Downstairs, Pbr Separate From Other, Walk-In Closet(s) |
| Primary Bathroom | 12x5 | Double Sink, Tub/Shower Combo |
| Bedroom 2 | 15x12 | Ceiling Light, Closet, Downstairs, With Bath |
| Bedroom 3 | 16x10 | Ceiling Light, Closet, Downstairs, With Bath |
| Dining Room | 8x9 | Dining Area |
| Kitchen | 9x9 | Breakfast Bar/Counter, Granite Countertops, Pantry, Stainless Steel Appliances, Tile Flooring |
| Living Room | 15x12 | Entry Foyer |


 © Copyright 2026 of the Greater Las Vegas Association of REALTORS® MLS. All rights
reserved. The data relating to real estate for sale on this web site comes in part from the INTERNET DATA
EXCHANGE Program of the Greater Las Vegas Association of REALTORS® MLS. Real estate listings held by
brokerage firms other than this site owner are marked with the IDX logo. GLVAR deems information reliable
but not guaranteed.
© Copyright 2026 of the Greater Las Vegas Association of REALTORS® MLS. All rights
reserved. The data relating to real estate for sale on this web site comes in part from the INTERNET DATA
EXCHANGE Program of the Greater Las Vegas Association of REALTORS® MLS. Real estate listings held by
brokerage firms other than this site owner are marked with the IDX logo. GLVAR deems information reliable
but not guaranteed.
Connect with a real estate agent today — Call/text (702) 832-0229