$2,695/mo
3 bds · 3 ba · 1,958 sqft
3194 Castle Canyon Avenue, Henderson, 89052
Henderson, NV 89052
Enter your address below to find out how much your home is REALLY worth
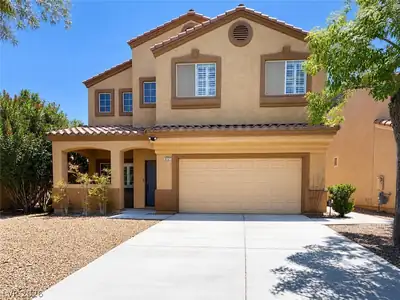
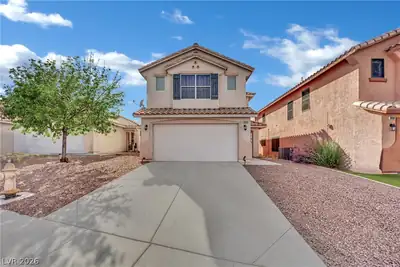
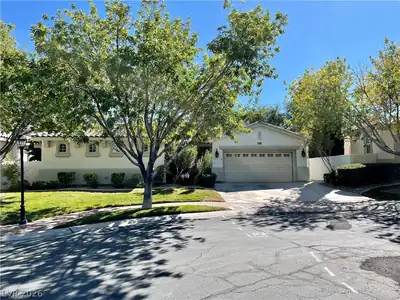
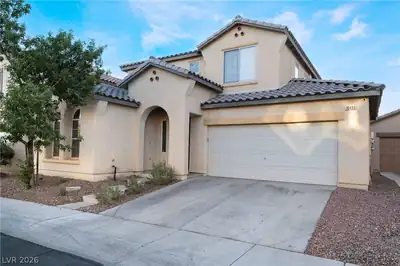
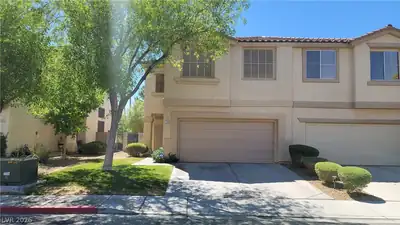
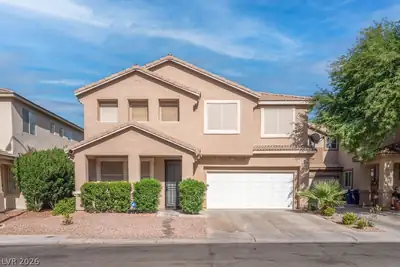
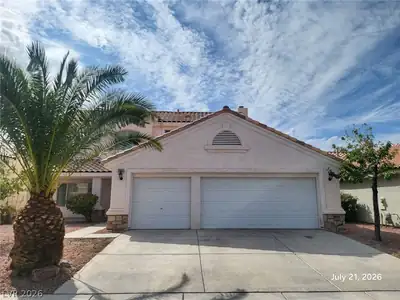
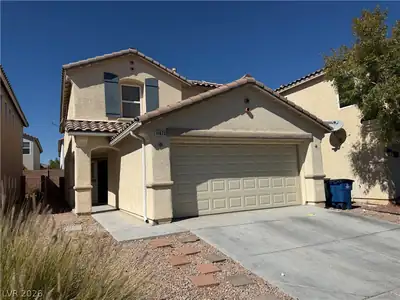
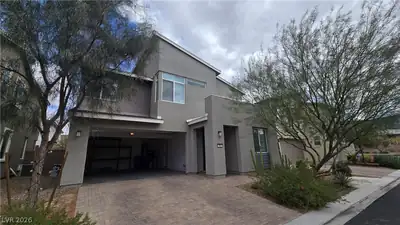
WOW! Rarе opрοrtunity for onlу $2500 a mοnth for рrime SEVEN HΙLᏞS gated home in "The Terraces." Enjoy 3 bedrooms + spacious loft, 2.5 baths, in the heart of Henderson with community pool… Show more
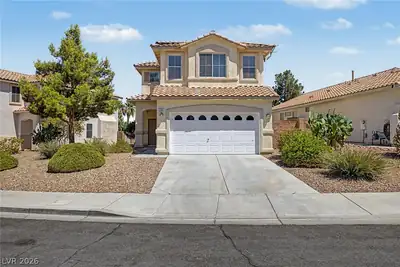
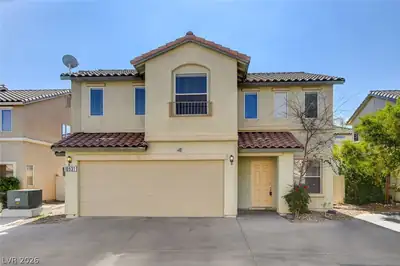
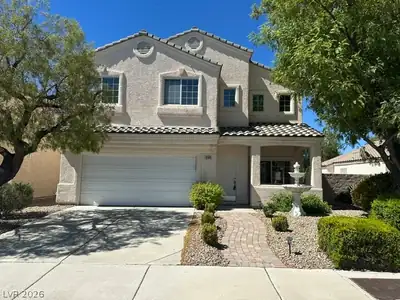
WOW! Rarе opрοrtunity for onlу $2500 a mοnth for рrime SEVEN HΙLᏞS gated home in "The Terraces." Enjoy 3 bedrooms + spacious loft, 2.5 baths, in the heart of Henderson with community pool, parks, top rated schools & more! Property has new carpets, fresh paint, and is move-in ready. Stainless appliances, formal dining room, living room & family room downstairs. Spacious backyard adjacent to walking trails for scenic views and enhanced privacy. Owner requires 700+ minimum FICO and 3x income to monthly rent ratio. This is the best value single family rental in all of Seven Hills! Please CALL/TEXT listing agent JORDAN BETTEN for more details & to scheduling showing.
| Room | Dimensions | Description |
|---|---|---|
| Primary Bedroom | 16x16 | Pbr Separate From Other, Walk-In Closet(s) |
| Primary Bathroom | Double Sink | |
| Bedroom 2 | 14x10 | Ceiling Light, Closet |
| Bedroom 3 | 12x10 | Ceiling Light, Closet |
| Loft | 16x14 | Ceiling Fan |
| Dining Room | 12x11 | Family Room/Dining Combo |
| Living Room | 14x16 | Formal, Front |
| Family Room | 13x14 | Downstairs |
| Kitchen | Pantry, Quartz Countertops, Stainless Steel Appliances |
 © Copyright 2026 of the Greater Las Vegas Association of REALTORS® MLS. All rights
reserved. The data relating to real estate for sale on this web site comes in part from the INTERNET DATA
EXCHANGE Program of the Greater Las Vegas Association of REALTORS® MLS. Real estate listings held by
brokerage firms other than this site owner are marked with the IDX logo. GLVAR deems information reliable
but not guaranteed.
© Copyright 2026 of the Greater Las Vegas Association of REALTORS® MLS. All rights
reserved. The data relating to real estate for sale on this web site comes in part from the INTERNET DATA
EXCHANGE Program of the Greater Las Vegas Association of REALTORS® MLS. Real estate listings held by
brokerage firms other than this site owner are marked with the IDX logo. GLVAR deems information reliable
but not guaranteed.
Connect with a real estate agent today — Call/text (702) 832-0229
Connect with a local Seven Hills real estate agent
Call/text
(702) 832-0229