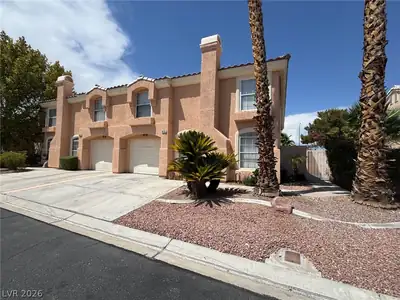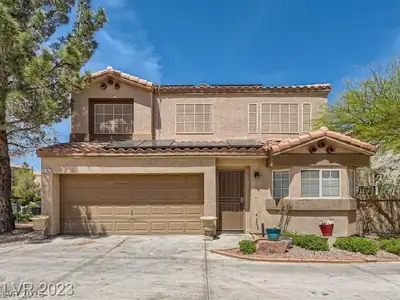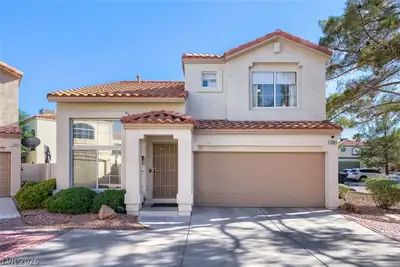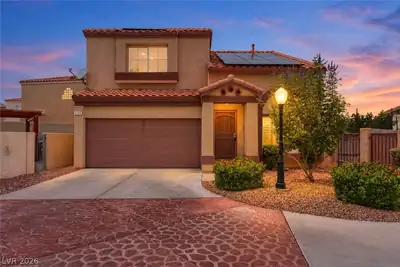
$375,000
3 bds · 3 ba · 1,621 sqft
3236 Cheltenham Street, Las Vegas, 89129
Las Vegas, NV 89129
Enter your address below to find out how much your home is REALLY worth
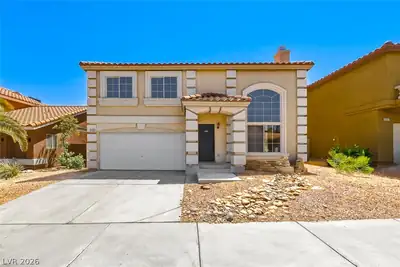
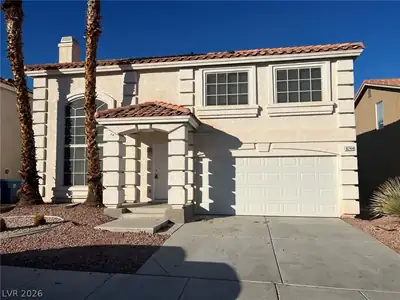
Welcοme 3321 Eрѕon Street hοme іn vibrаnt secure gated cοmmunitу! This 1,621 sq ft, 3-bedroom, 3-bathroom , 2 car garage residence also has a large upstairs loft ideal for an office or a… Show more
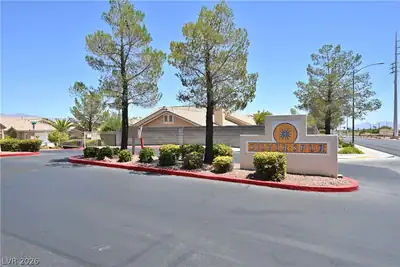
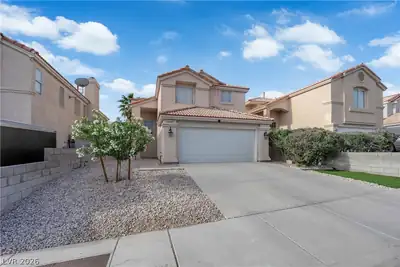
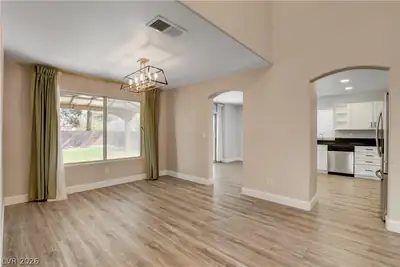
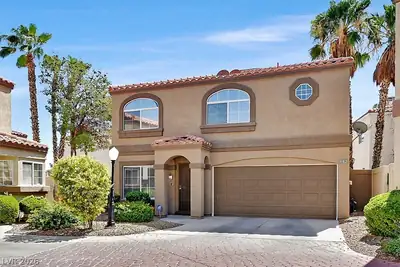
Welcοme 3321 Eрѕon Street hοme іn vibrаnt secure gated cοmmunitу! This 1,621 sq ft, 3-bedroom, 3-bathroom , 2 car garage residence also has a large upstairs loft ideal for an office or a media room. The property blends modern with practical living. The community provides gated RV parking for $50 month, 2 pools, 2 parks, guest parking and secure gated entrances. The open-concept main floor features a bright living with fireplace. All kitchen appliances are included, The kitchen has ample storage. Upstairs, the spacious primary suite offers a bathroom and closet space, while two additional bedrooms provide flexibility. The large loft can used as a multi-purpose room. Located minutes from Lone Mountain Recreation, the YMCA, Boca Park, Summerlin, shopping, dining, and easy access to highways 215, 95 and Summerlin Parkway. Many urban amenities are close by. Move-in ready and competitively priced, this home is ideal for those seeking comfort and convenience.
| Room | Dimensions | Description |
|---|---|---|
| Loft | 11X11 | Ceiling Fan |
| Dining Room | 11X11 | Dining Area, Living Room/Dining Combo |
| Living Room | 11X12 | Front, Media Center |
| Kitchen | Breakfast Bar/Counter | |
| Bedroom 3 | 11x11 | Ceiling Fan, Upstairs |
| Bedroom 2 | 11X11 | Ceiling Fan, Upstairs |
| Primary Bedroom | 20X14 | Ceiling Fan, Pbr Separate From Other, Upstairs |
 © Copyright 2026 of the Greater Las Vegas Association of REALTORS® MLS. All rights
reserved. The data relating to real estate for sale on this web site comes in part from the INTERNET DATA
EXCHANGE Program of the Greater Las Vegas Association of REALTORS® MLS. Real estate listings held by
brokerage firms other than this site owner are marked with the IDX logo. GLVAR deems information reliable
but not guaranteed.
© Copyright 2026 of the Greater Las Vegas Association of REALTORS® MLS. All rights
reserved. The data relating to real estate for sale on this web site comes in part from the INTERNET DATA
EXCHANGE Program of the Greater Las Vegas Association of REALTORS® MLS. Real estate listings held by
brokerage firms other than this site owner are marked with the IDX logo. GLVAR deems information reliable
but not guaranteed.
Connect with a real estate agent today — Call/text (702) 832-0229