$549,900
3 bds · 2 ba · 1,810 sqft
310 Dazzling Terrace, Henderson, 89012
Henderson, NV 89012
Enter your address below to find out how much your home is REALLY worth
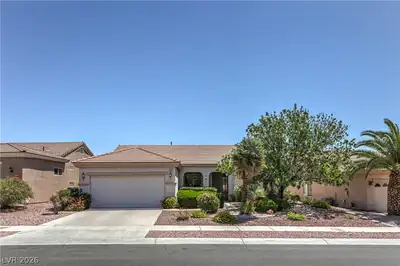
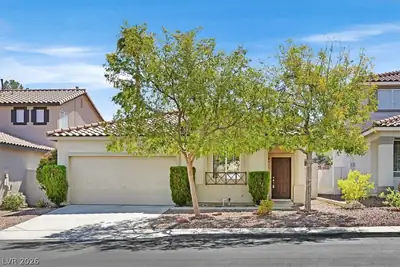
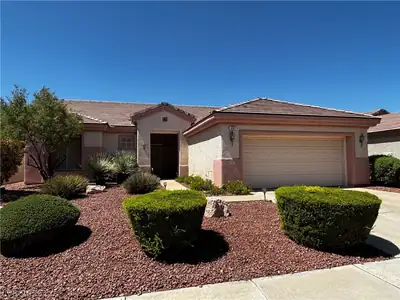
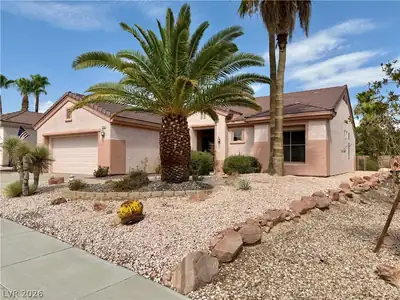
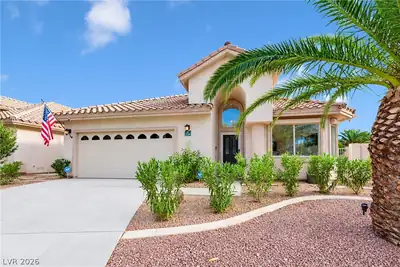
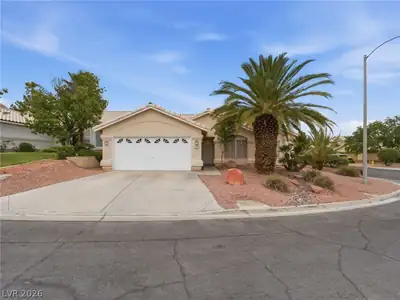
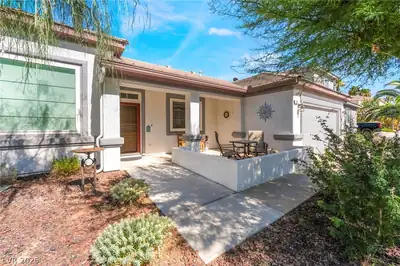
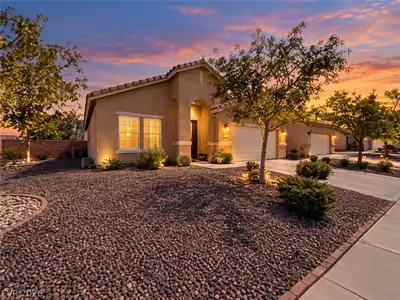
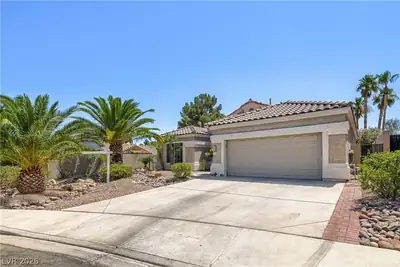
Welcοme homе tο stunning Green Vаlleу Ranсh! This single stοry hοme with open floor plan on a CORNER LOT features *new* paint and carpet, *recently replaced HVAC, *water softener and… Show more
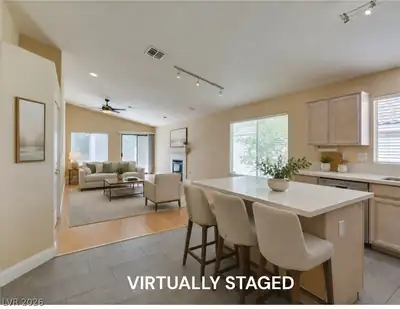
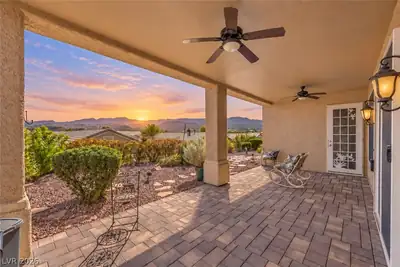
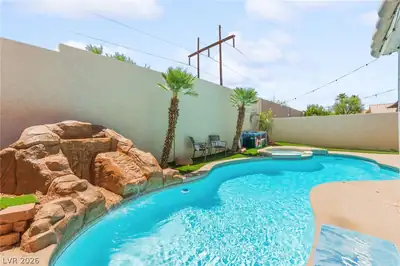
Welcοme homе tο stunning Green Vаlleу Ranсh! This single stοry hοme with open floor plan on a CORNER LOT features *new* paint and carpet, *recently replaced HVAC, *water softener and filtration system, and alarm system. Upon entering the home, you're welcomed into a large dining room and open living room. Separate den is the perfect space to work or play. Kitchen features ample cabinet space and additional dining area. Large primary bedroom with private bathroom features double sinks and expansive closet. Additional bedrooms come with custom closets! Backyard offers a covered patio, built in BBQ stub and low maintenance landscaping. Conveniently located near parks, community center, schools, and the District at Green Valley Ranch. This one won't last! Make this home yours today! *Buyer and Agent to verify all measurements and school zones.
| Room | Dimensions | Description |
|---|---|---|
| Primary Bedroom | 15x13 | Ceiling Fan |
| Bedroom 2 | 12x10 | Ceiling Fan, Custom Closet |
| Bedroom 3 | 11x10 | Ceiling Fan, Custom Closet |
| Family Room | 15x13 | Ceiling Fan |
| Dining Room | 11x9 | Formal Dining Room, Hutch |
| Kitchen | Tile Countertops, Tile Flooring |
 © Copyright 2026 of the Greater Las Vegas Association of REALTORS® MLS. All rights
reserved. The data relating to real estate for sale on this web site comes in part from the INTERNET DATA
EXCHANGE Program of the Greater Las Vegas Association of REALTORS® MLS. Real estate listings held by
brokerage firms other than this site owner are marked with the IDX logo. GLVAR deems information reliable
but not guaranteed.
© Copyright 2026 of the Greater Las Vegas Association of REALTORS® MLS. All rights
reserved. The data relating to real estate for sale on this web site comes in part from the INTERNET DATA
EXCHANGE Program of the Greater Las Vegas Association of REALTORS® MLS. Real estate listings held by
brokerage firms other than this site owner are marked with the IDX logo. GLVAR deems information reliable
but not guaranteed.
Connect with a real estate agent today — Call/text (702) 832-0229
Connect with a local Green Valley Ranch real estate agent
Call/text
(702) 832-0229