$735,000
3 bds · 3 ba · 2,100 sqft
3084 Porte La Paz Avenue, Henderson, 89044
Henderson, NV 89044
Enter your address below to find out how much your home is REALLY worth
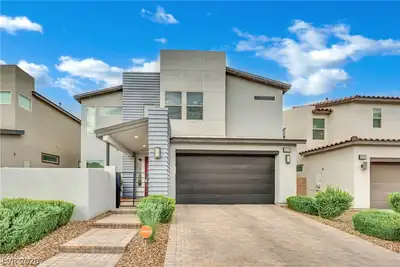
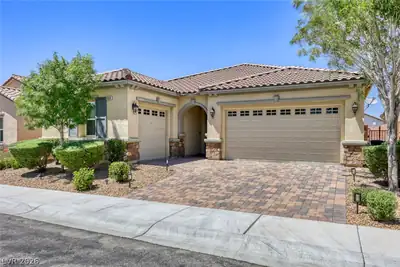
Complеtely rеmοdeled and stunnіng inѕidе & out! This beautifullу updаted Bonatti floorplan in the desirable Inspirada master plan features a modern Craftsman elevation with thoughtful… Show more
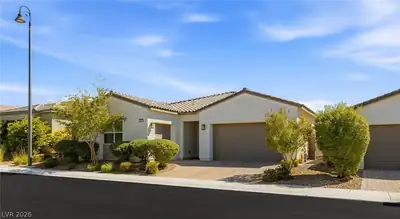
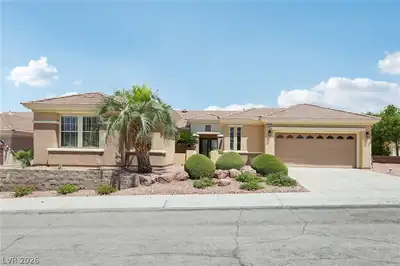
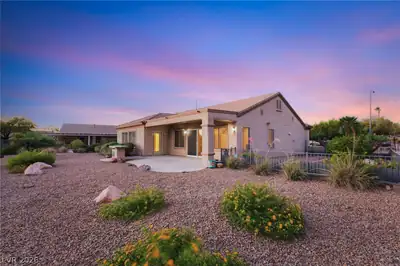
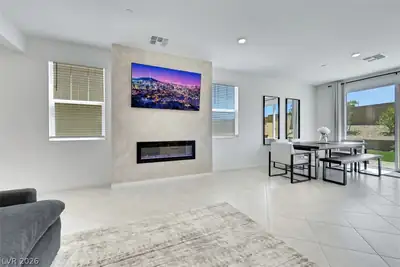
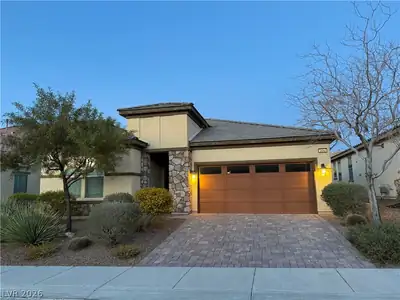
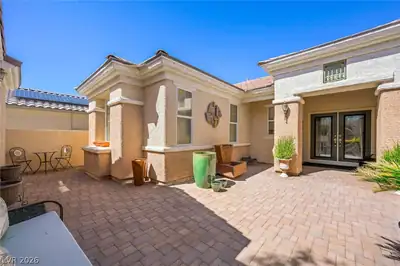
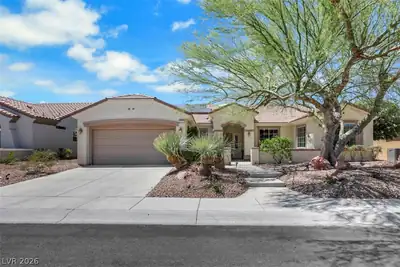
Complеtely rеmοdeled and stunnіng inѕidе & out! This beautifullу updаted Bonatti floorplan in the desirable Inspirada master plan features a modern Craftsman elevation with thoughtful designer finishes throughout. The chef-inspired kitchen boasts custom cabinetry, quartz countertops, and premium stainless appliances. Upgrades include luxury flooring, contemporary lighting, new interior paint, remodeled baths with designer tile and Kohler fixtures, whole-home trim package, and a new HVAC system. Enjoy easy indoor-outdoor living with a 12’ great room slider leading to a covered patio and pool-sized backyard — perfect for entertaining. Additional highlights include a security system, gas stub for BBQ, upgraded tile & carpet, and stylish curb appeal. Move-in ready with quality and style!
| Room | Dimensions | Description |
|---|---|---|
| Primary Bedroom | 15x14 | Custom Closet |
| Bedroom 2 | 12x11 | Ceiling Fan, Ceiling Light, Closet |
| Bedroom 3 | 11x11 | Ceiling Fan, Ceiling Light, Closet |
| Kitchen | 14x13 | Granite Countertops, Pantry |
| Dining Room | 13x13 | Breakfast Nook/Eating Area |
| Great Room | 20x17 | Built-In Entertainment Center |
 © Copyright 2026 of the Greater Las Vegas Association of REALTORS® MLS. All rights
reserved. The data relating to real estate for sale on this web site comes in part from the INTERNET DATA
EXCHANGE Program of the Greater Las Vegas Association of REALTORS® MLS. Real estate listings held by
brokerage firms other than this site owner are marked with the IDX logo. GLVAR deems information reliable
but not guaranteed.
© Copyright 2026 of the Greater Las Vegas Association of REALTORS® MLS. All rights
reserved. The data relating to real estate for sale on this web site comes in part from the INTERNET DATA
EXCHANGE Program of the Greater Las Vegas Association of REALTORS® MLS. Real estate listings held by
brokerage firms other than this site owner are marked with the IDX logo. GLVAR deems information reliable
but not guaranteed.
Connect with a real estate agent today — Call/text (702) 832-0229
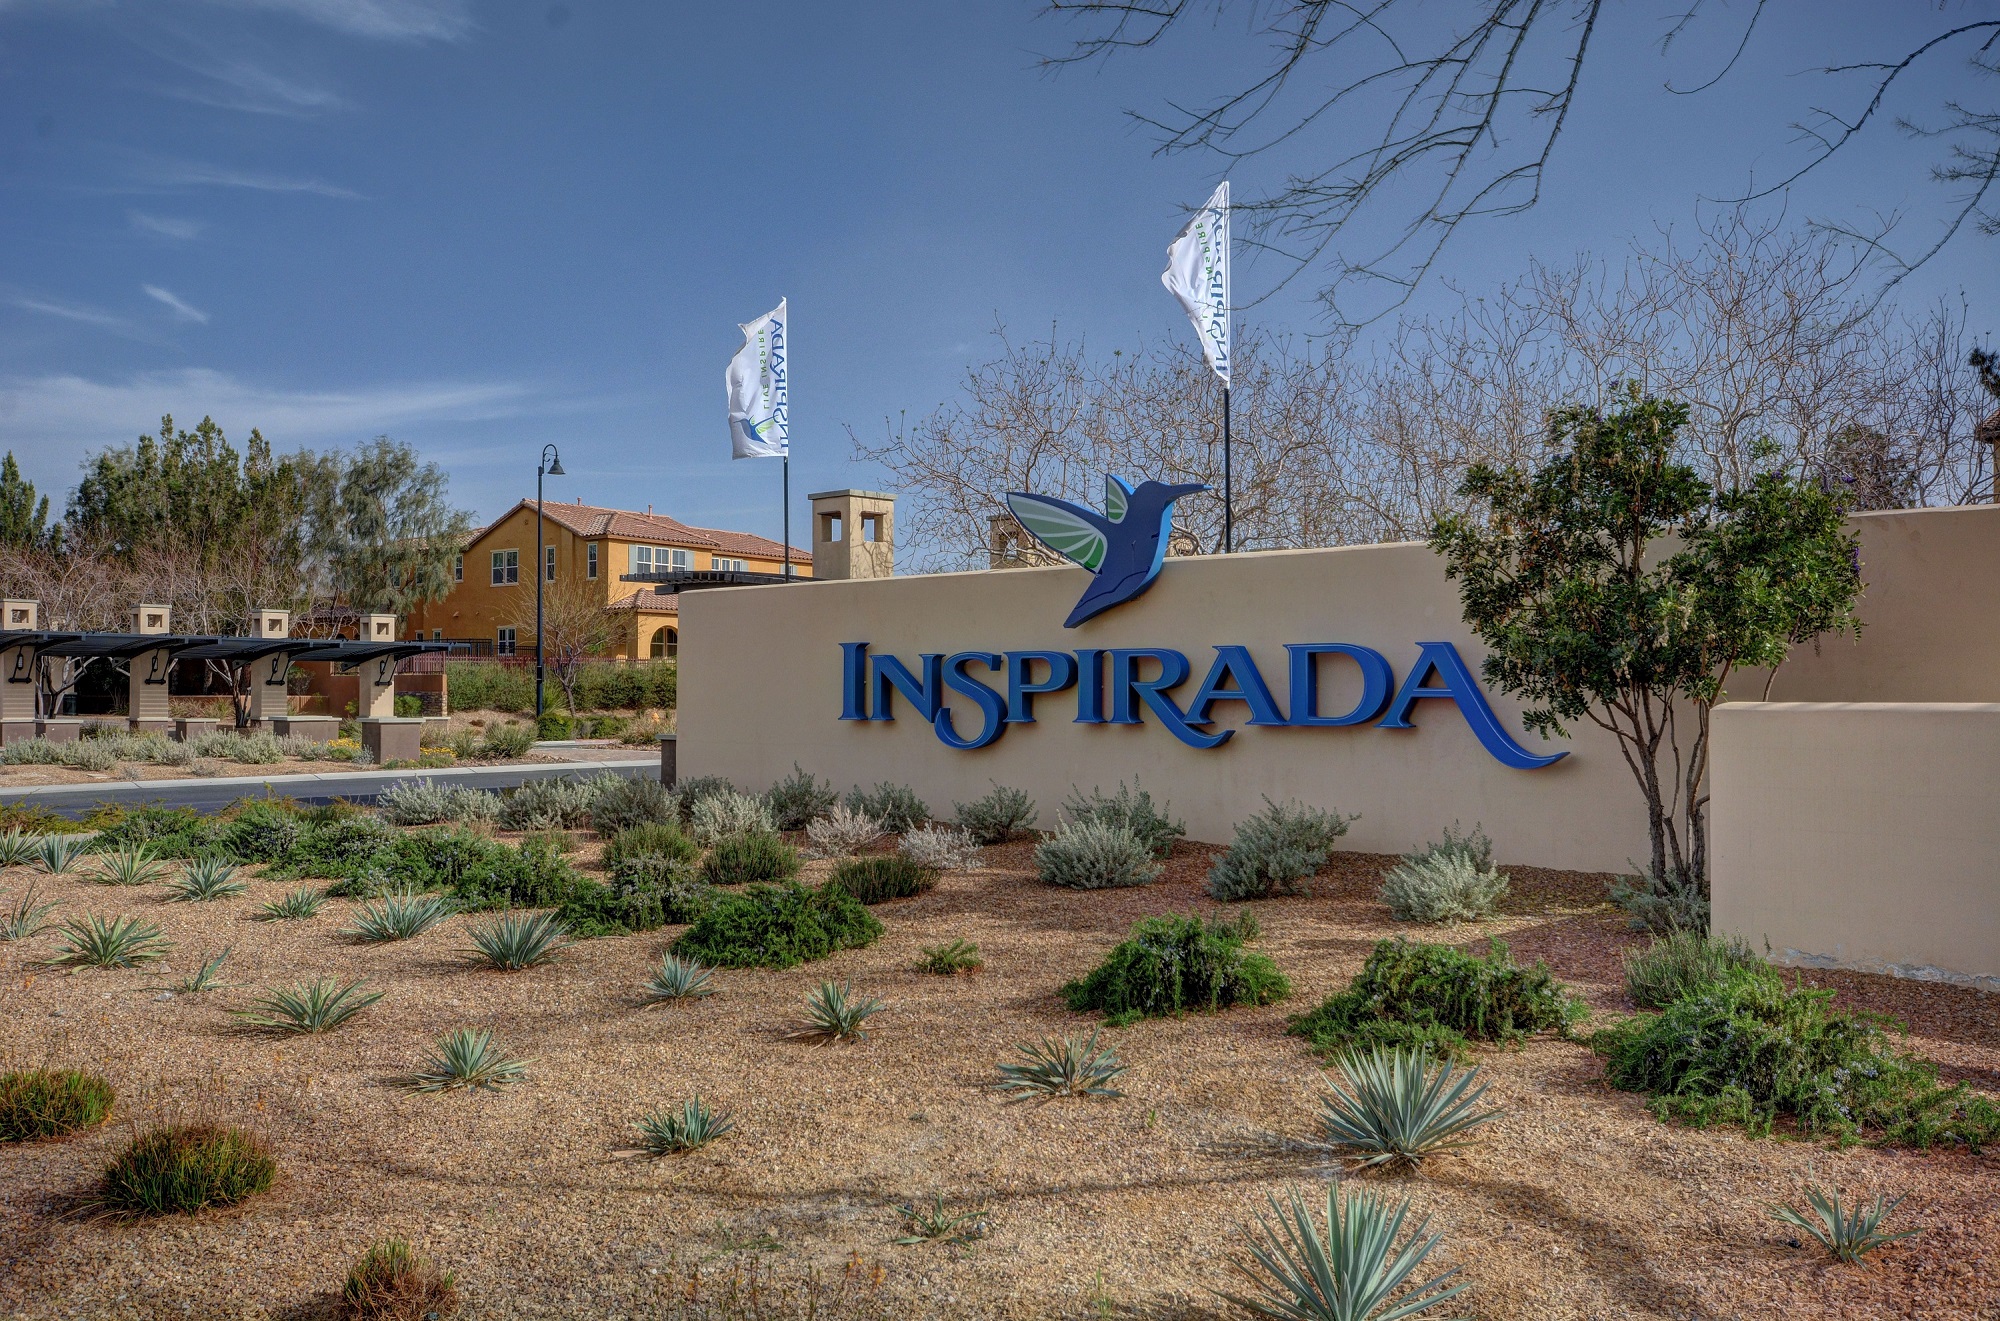
Inspirada, located in Henderson Nevada. Homes are located in a master planned community that offers a wide variety of opportunities and enjoyment for every resident.
Read about Inspirada Community.Connect with a local Inspirada real estate agent
Call/text
(702) 832-0229