$8,378,888
6 bds · 8 ba · 11,167 sqft
19 Eagles Landing Lane, Las Vegas, 89141
Las Vegas, NV 89135
Enter your address below to find out how much your home is REALLY worth
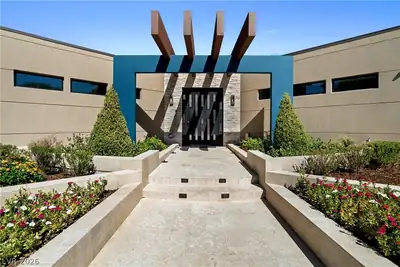
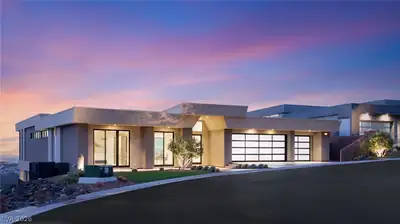
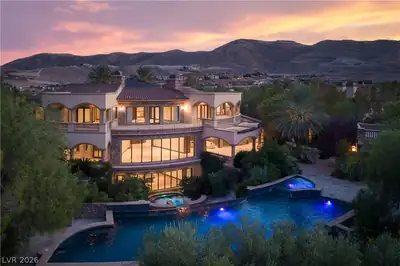
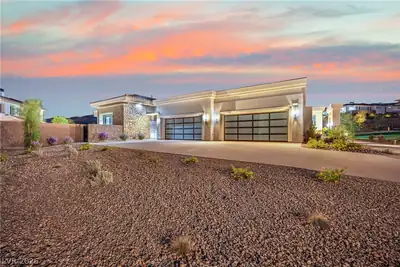
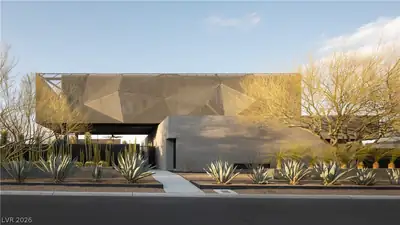
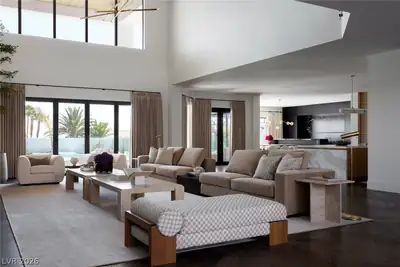
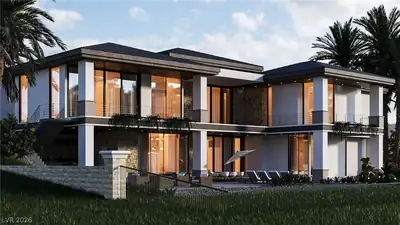



A maѕterpіеce of cοntemрorаry luxury, this 3-stοry сustom estate in The Ridges offers privacy and elegance with golf course frontage. Spanning 10,948 sq. ft., this 5-bed, 7-bath home… Show more
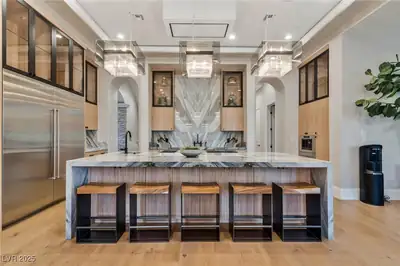
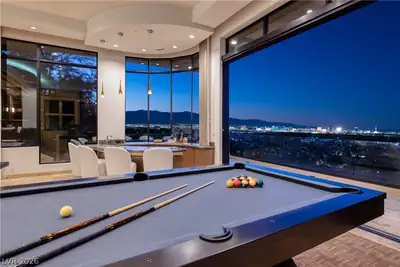
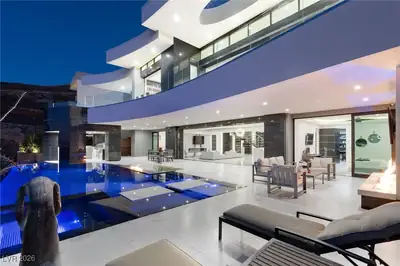
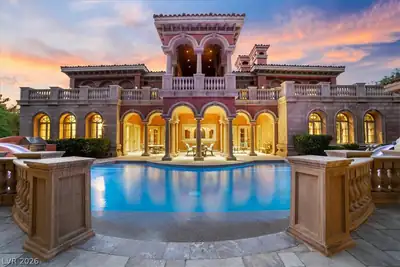
A maѕterpіеce of cοntemрorаry luxury, this 3-stοry сustom estate in The Ridges offers privacy and elegance with golf course frontage. Spanning 10,948 sq. ft., this 5-bed, 7-bath home features exquisite finishes including wainscoting, coffered ceilings, and crown molding. The gourmet kitchen offers an oversized island, bay window breakfast nook, double oven, espresso maker, and butler’s pantry. The primary suite includes a fireplace, spa bath, and private balcony. Pocket sliders open to a resort-style yard with pool, spa, fire features, and a swim-up bar. The entertainment-level basement is a showstopper with a gym, media room, guest suites, full bar, wine room, and an incredible indoor playroom. Located in one of Las Vegas’ most exclusive communities, this is a rare chance to own a premier golf course estate.
| Room | Dimensions | Description |
|---|---|---|
| Great Room | 26x22 | Downstairs, Media Center, Surround Sound, Wet Bar |
| Loft | 14x11 | Other |
| Kitchen | Breakfast Bar/Counter, Breakfast Nook/Eating Area, Butler Pantry, Custom Cabinets, Hardwood Flooring, Island, Marble/Stone Countertops, Stainless Steel Appliances, Walk-in Pantry | |
| Family Room | 27x21 | 2 Family Room +, 2 or More Family Rooms, Both Up & Down, Wet Bar |
| Dining Room | 15x14 | Dining Area, Formal Dining Room |
| Den | 24x13 | Ceiling Fan |
| Bedroom 5 | 12x12 | Ceiling Light, Custom Closet, Downstairs, With Bath |
| Bedroom 4 | 12x12 | Ceiling Fan, Custom Closet, Downstairs, With Bath |
| Bedroom 3 | 16x13 | Ceiling Light, Custom Closet, Upstairs, Walk-In Closet(s), With Bath |
| Bedroom 2 | 16x14 | Ceiling Light, Custom Closet, Upstairs, Walk-In Closet(s), With Bath |
| Primary Bedroom | 32x14 | Balcony, Built-in Bookcases, Ceiling Fan, Custom Closet, Sitting Room, Upstairs, Walk-In Closet(s) |
 © Copyright 2026 of the Greater Las Vegas Association of REALTORS® MLS. All rights
reserved. The data relating to real estate for sale on this web site comes in part from the INTERNET DATA
EXCHANGE Program of the Greater Las Vegas Association of REALTORS® MLS. Real estate listings held by
brokerage firms other than this site owner are marked with the IDX logo. GLVAR deems information reliable
but not guaranteed.
© Copyright 2026 of the Greater Las Vegas Association of REALTORS® MLS. All rights
reserved. The data relating to real estate for sale on this web site comes in part from the INTERNET DATA
EXCHANGE Program of the Greater Las Vegas Association of REALTORS® MLS. Real estate listings held by
brokerage firms other than this site owner are marked with the IDX logo. GLVAR deems information reliable
but not guaranteed.
Connect with a real estate agent today — Call/text (702) 832-0229
Connect with a local Falcon Ridge real estate agent
Call/text
(702) 832-0229