$339,900
3 bds · 3 ba · 1,343 sqft
3923 Starfield Lane, Las Vegas, 89147
Las Vegas, NV 89117
Enter your address below to find out how much your home is REALLY worth
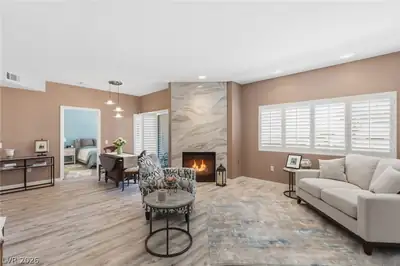
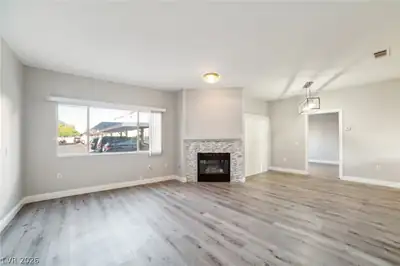
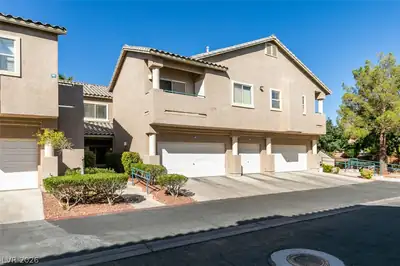
Spаciοuѕ townhome offеring 3 bеdroοms and 3 bathrooms, feаturing а large living area with a fireplace and an adjacent dining space with sliding doors to the backyard. The kitchen includes a… Show more
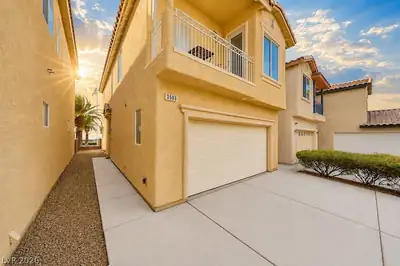
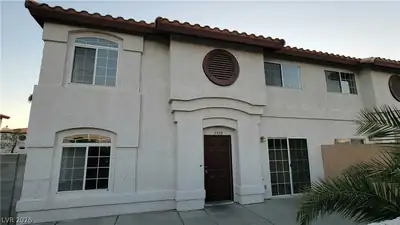
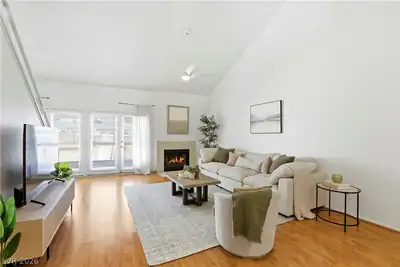
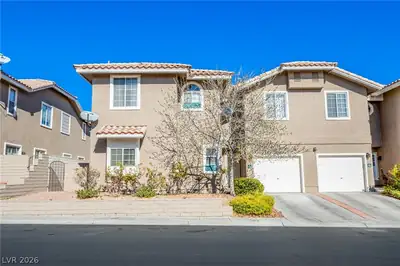
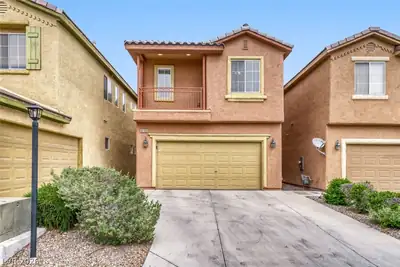
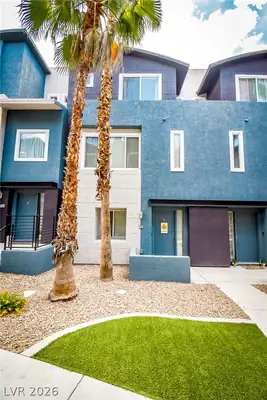
Spаciοuѕ townhome offеring 3 bеdroοms and 3 bathrooms, feаturing а large living area with a fireplace and an adjacent dining space with sliding doors to the backyard. The kitchen includes a pantry, and there is a separate laundry area for added convenience. Property includes a single-car garage and none assigned parking space located near the front entrance, next to the guest parking space. Conveniently located within the 89117.
| Room | Dimensions | Description |
|---|---|---|
| Primary Bedroom | 15X11 | Ceiling Light, Upstairs, Walk-In Closet(s) |
| Primary Bathroom | Tub/Shower Combo | |
| Bedroom 2 | 11X10 | Upstairs |
| Bedroom 3 | 11X10 | Upstairs |
| Dining Room | 11X9 | Dining Area |
| Kitchen | Breakfast Bar/Counter, Laminate Countertops, Pantry, Tile Flooring | |
| Living Room | 17X13 | Entry Foyer, Front |
 © Copyright 2026 of the Greater Las Vegas Association of REALTORS® MLS. All rights
reserved. The data relating to real estate for sale on this web site comes in part from the INTERNET DATA
EXCHANGE Program of the Greater Las Vegas Association of REALTORS® MLS. Real estate listings held by
brokerage firms other than this site owner are marked with the IDX logo. GLVAR deems information reliable
but not guaranteed.
© Copyright 2026 of the Greater Las Vegas Association of REALTORS® MLS. All rights
reserved. The data relating to real estate for sale on this web site comes in part from the INTERNET DATA
EXCHANGE Program of the Greater Las Vegas Association of REALTORS® MLS. Real estate listings held by
brokerage firms other than this site owner are marked with the IDX logo. GLVAR deems information reliable
but not guaranteed.
Connect with a real estate agent today — Call/text (702) 832-0229