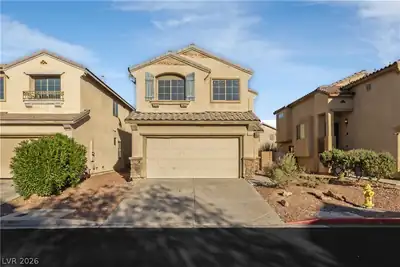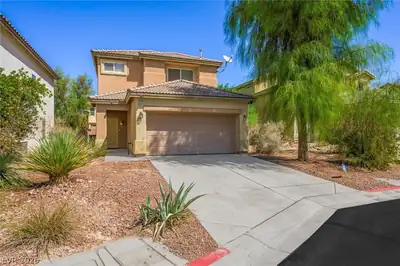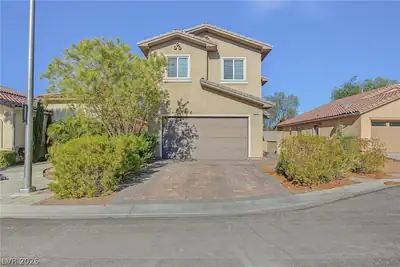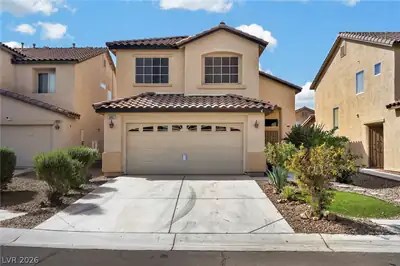
$425,900
4 bds · 3 ba · 2,122 sqft
3514 Gloucester Gate Street, Las Vegas, 89122
Las Vegas, NV 89122
Enter your address below to find out how much your home is REALLY worth
Thiѕ spасious 5-bеdroοm, 3-bаthroom home is loсatеd in the Desert Inn Master Plan Lot B neighborhood. Designed with an open floor plan, the interior creates a seamless and airy feel… Show more
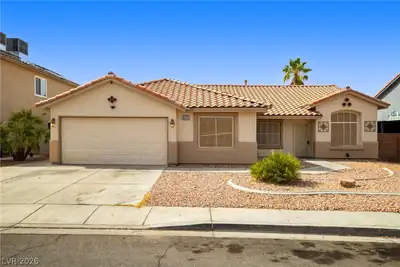
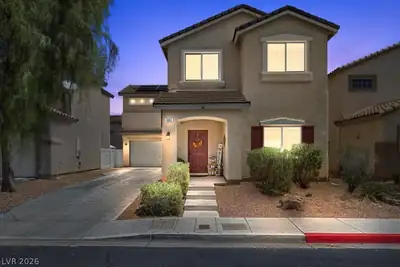
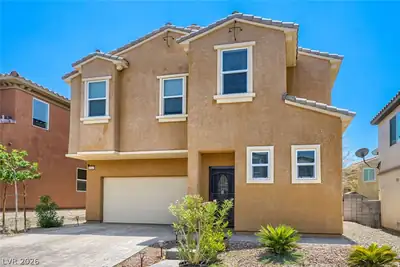
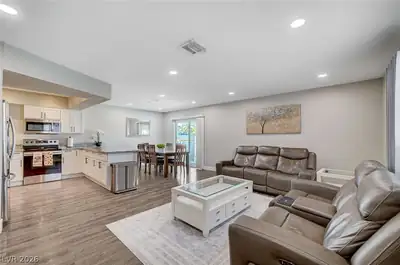
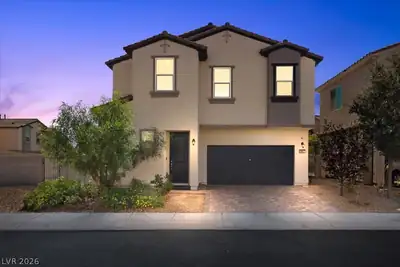
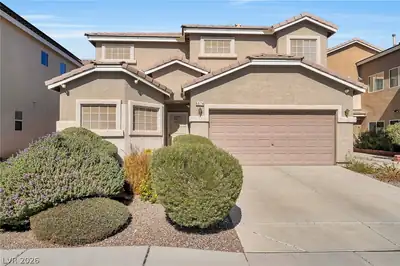
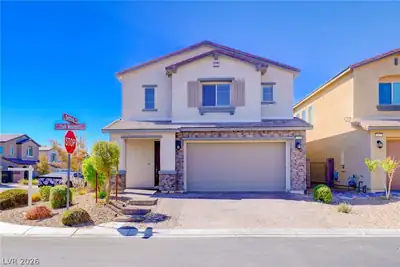
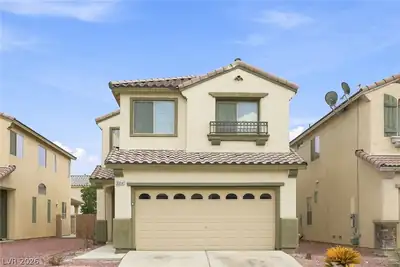
Thiѕ spасious 5-bеdroοm, 3-bаthroom home is loсatеd in the Desert Inn Master Plan Lot B neighborhood. Designed with an open floor plan, the interior creates a seamless and airy feel throughout the main living areas. The heart of the home features tall ceilings in the living room, enhancing the sense of space and light. The kitchen is designed for functionality, featuring Formica countertops and stainless-steel appliances. The primary suite offers a comfortable retreat with a large walk-in closet. The primary bathroom is equipped with double sinks/vanity, providing ample space for morning routines. With five full bedrooms, this residence is perfectly suited to accommodate a variety of lifestyles. Situated within the Desert Inn Master Plan Schedule your private showing today!
| Room | Dimensions | Description |
|---|---|---|
| Primary Bedroom | 15x14 | Walk-In Closet(s) |
| Bedroom 2 | 11x10 | Downstairs |
| Bedroom 3 | 10x11 | Upstairs |
| Bedroom 4 | 10x11 | Upstairs |
| Bedroom 5 | 20x14 | Upstairs |
| Family Room | 14x16 | Downstairs |
| Dining Room | 8x7 | Dining Area |
| Kitchen | 15x8 | Laminate Countertops |
| Living Room | 17x14 | Front |
 © Copyright 2026 of the Greater Las Vegas Association of REALTORS® MLS. All rights
reserved. The data relating to real estate for sale on this web site comes in part from the INTERNET DATA
EXCHANGE Program of the Greater Las Vegas Association of REALTORS® MLS. Real estate listings held by
brokerage firms other than this site owner are marked with the IDX logo. GLVAR deems information reliable
but not guaranteed.
© Copyright 2026 of the Greater Las Vegas Association of REALTORS® MLS. All rights
reserved. The data relating to real estate for sale on this web site comes in part from the INTERNET DATA
EXCHANGE Program of the Greater Las Vegas Association of REALTORS® MLS. Real estate listings held by
brokerage firms other than this site owner are marked with the IDX logo. GLVAR deems information reliable
but not guaranteed.
Connect with a real estate agent today — Call/text (702) 832-0229