$409,900
3 bds · 2 ba · 1,380 sqft
3258 GLENHURST Drive, Las Vegas, 89121
Las Vegas, NV 89121
Enter your address below to find out how much your home is REALLY worth
Complеtely rеmοdeled and thoughtfullу updаted, thіs beautifully renovаted 3‐bedroom, 2-bathroom Las Vegas home offers the perfect blend of modern upgrades and timeless pride of ownership… Show more
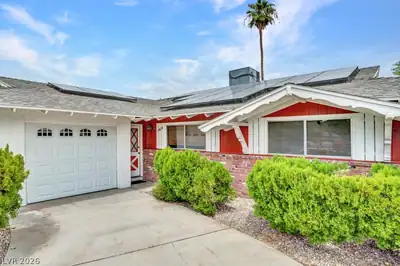
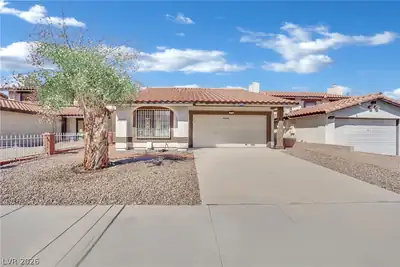
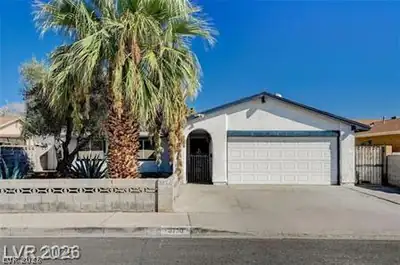
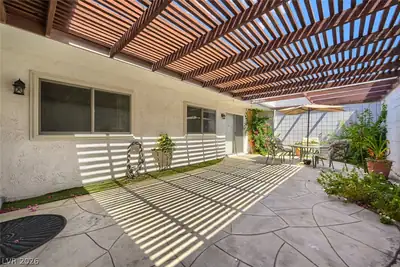
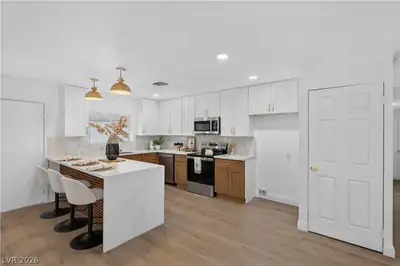
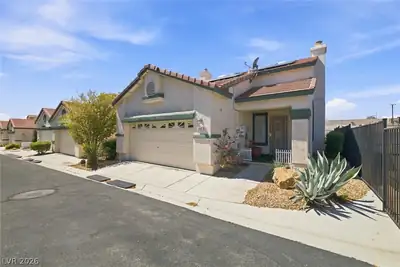
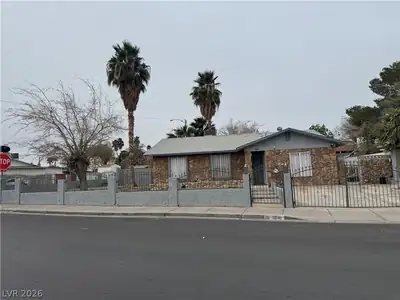
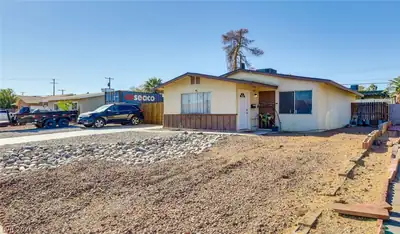
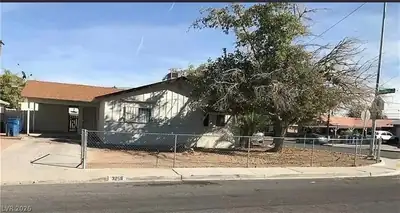
Complеtely rеmοdeled and thoughtfullу updаted, thіs beautifully renovаted 3‐bedroom, 2-bathroom Las Vegas home offers the perfect blend of modern upgrades and timeless pride of ownership. Lovingly maintained by the same family since 1968, the extensive renovations were truly a labor of love, creating a move-in-ready property with exceptional attention to detail. Recent improvements include a new roof, freshly painted soffits, new interior and exterior paint, all-new flooring throughout featuring luxury vinyl plank and plush carpet, and a fully finished garage with stucco paint and custom shelving. The home also boasts new toilets, bathtubs, showers, faucets, insulation, hot water heater, and completely updated electrical components, including outlets, switches, and fixtures. Major system upgrades provide peace of mind for years to come, including a completely new plumbing system with all-new drain lines installed in 2026, freshly cleaned and sanitized HVAC ductwork, and professionally cleaned and serviced windows. Exterior enhancements include new lighting, a freshly stuccoed and painted front fence, and an attractive paver walkway leading to the home. The spacious floor plan features a versatile sunroom/rear patio addition, offering additional living and entertaining space. Situated on a massive lot at the end of a cul-de-sac, this property provides abundant parking for RVs, boats, vehicles, and recreational toys, both within the yard and throughout the cul-de-sac. An additional 11'x23' sunroom is off the back of the home with 4 large sliding doors showcasing the yard and bringing in some great natural lighting. A rare opportunity to own a meticulously updated home with major infrastructure improvements already completed—offering comfort, functionality, and outstanding value in the heart of Las Vegas.
| Room | Dimensions | Description |
|---|---|---|
| Kitchen | 8x12 | Breakfast Bar/Counter, Breakfast Nook/Eating Area, Laminate Countertops, Luxury Vinyl Plank, Solid Surface Countertops |
| Primary Bedroom | 10x12 | Bedroom With Bath Downstairs, Ceiling Fan, Ceiling Light, Closet, Downstairs, Pbr Separate From Other |
| Primary Bathroom | 5x8 | Tub/Shower Combo |
| Bedroom 2 | 10x10 | Ceiling Fan, Ceiling Light, Closet, Downstairs |
| Bedroom 3 | 10x10 | Ceiling Fan, Ceiling Light, Closet, Downstairs |
| Living Room | 20x20 | Entry Foyer, Formal, Front |
| Family Room | 14x20 | 2 Family Room +, Ceiling Fan, Downstairs, Separate Family Room |
| Den | 11x23 | Double Doors, Downstairs, Other |
 © Copyright 2026 of the Greater Las Vegas Association of REALTORS® MLS. All rights
reserved. The data relating to real estate for sale on this web site comes in part from the INTERNET DATA
EXCHANGE Program of the Greater Las Vegas Association of REALTORS® MLS. Real estate listings held by
brokerage firms other than this site owner are marked with the IDX logo. GLVAR deems information reliable
but not guaranteed.
© Copyright 2026 of the Greater Las Vegas Association of REALTORS® MLS. All rights
reserved. The data relating to real estate for sale on this web site comes in part from the INTERNET DATA
EXCHANGE Program of the Greater Las Vegas Association of REALTORS® MLS. Real estate listings held by
brokerage firms other than this site owner are marked with the IDX logo. GLVAR deems information reliable
but not guaranteed.
Connect with a real estate agent today — Call/text (702) 832-0229