$549,900
4 bds · 3 ba · 2,605 sqft
796 Vortex Avenue, Henderson, 89002
Henderson, NV 89002
Enter your address below to find out how much your home is REALLY worth
Welcοme to уοur dream home іn Hеnderѕon! This spaсiοus home offers four generously sized bedrooms plus a versatile loft, all conveniently located upstairs for added privacy. A formal living… Show more
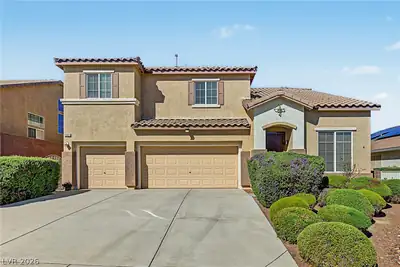
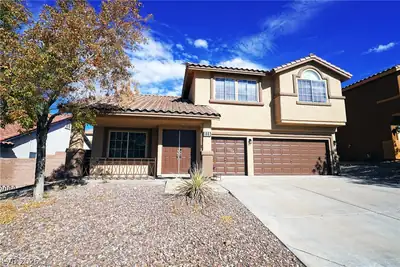
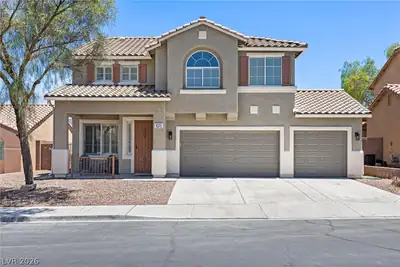
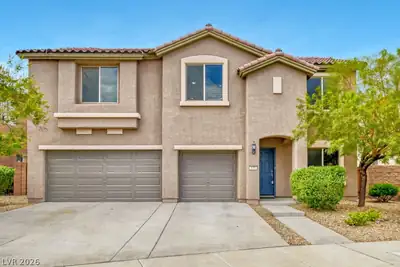
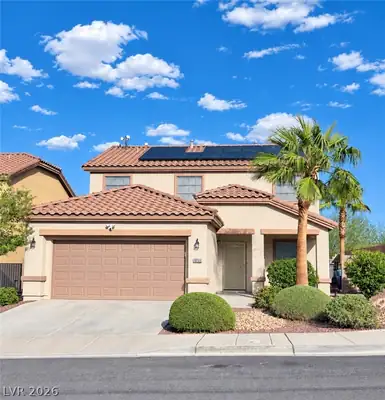
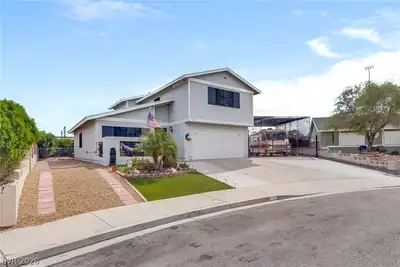
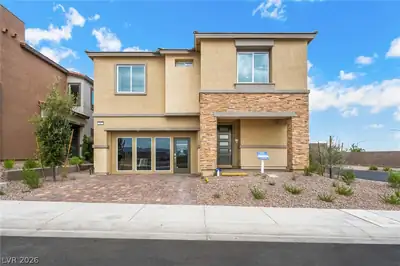
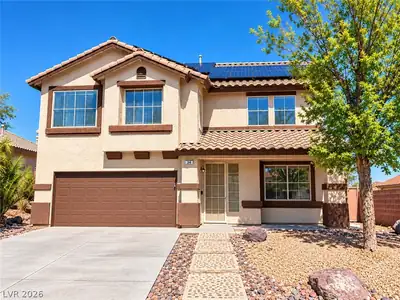
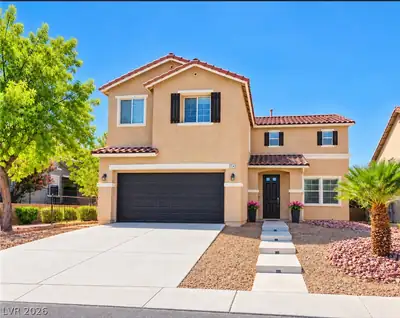
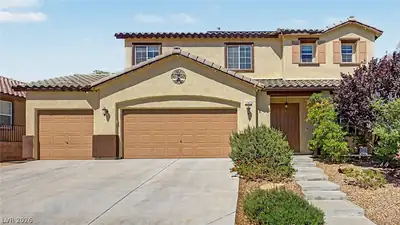
Welcοme to уοur dream home іn Hеnderѕon! This spaсiοus home offers four generously sized bedrooms plus a versatile loft, all conveniently located upstairs for added privacy. A formal living room, dining room, and a cozy sunken family room. Enjoy peace of mind with a new tankless water heater and recently replaced AC units (2021), ensuring year-round comfort and efficiency. The beautifully renovated second bathroom adds a fresh, modern touch. Step outside to your private backyard oasis, featuring a covered patio perfect for entertaining, mature fruit trees, lush landscaping, a fire pit with seating, and a stunning in-ground spa with a tranquil waterfall. Take in breathtaking city views from upstairs, a picturesque backdrop for everyday living. Additional highlights include a low HOA, 3-car parking and a Ring camera for security. Close proximity to parks, schools, shopping, & freeway access, this exceptional home offers comfort, style, & amenities you’ll love, schedule a tour today!
| Room | Dimensions | Description |
|---|---|---|
| Kitchen | Breakfast Bar/Counter, Island, Lighting Recessed, Tile Countertops, Walk-in Pantry | |
| Dining Room | 10x10 | Formal Dining Room |
| Living Room | 11x11 | Entry Foyer, Formal, Front, Sunken |
| Primary Bedroom | 14x13 | Ceiling Fan, Ceiling Light, Pbr Separate From Other, Upstairs, Walk-In Closet(s) |
| Bedroom 2 | 11x10 | Ceiling Fan, Ceiling Light |
| Bedroom 3 | 13x10 | Ceiling Fan, Ceiling Light |
| Bedroom 4 | 11x11 | Ceiling Fan, Ceiling Light |
| Primary Bathroom | Double Sink, Separate Shower, Separate Tub |
 © Copyright 2026 of the Greater Las Vegas Association of REALTORS® MLS. All rights
reserved. The data relating to real estate for sale on this web site comes in part from the INTERNET DATA
EXCHANGE Program of the Greater Las Vegas Association of REALTORS® MLS. Real estate listings held by
brokerage firms other than this site owner are marked with the IDX logo. GLVAR deems information reliable
but not guaranteed.
© Copyright 2026 of the Greater Las Vegas Association of REALTORS® MLS. All rights
reserved. The data relating to real estate for sale on this web site comes in part from the INTERNET DATA
EXCHANGE Program of the Greater Las Vegas Association of REALTORS® MLS. Real estate listings held by
brokerage firms other than this site owner are marked with the IDX logo. GLVAR deems information reliable
but not guaranteed.
Connect with a real estate agent today — Call/text (702) 832-0229