$445,000
3 bds · 2 ba · 1,600 sqft
1587 Alpine Hills Avenue, Henderson, 89014
Henderson, NV 89014
Enter your address below to find out how much your home is REALLY worth
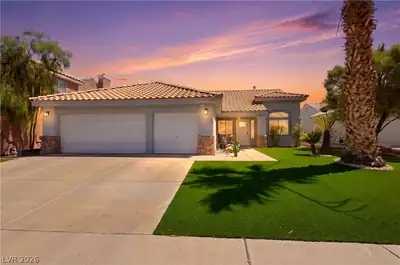
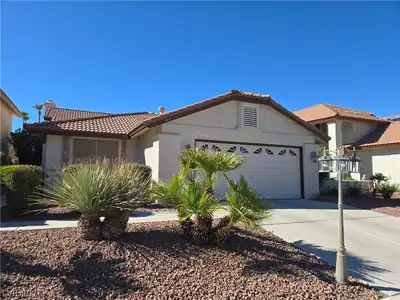
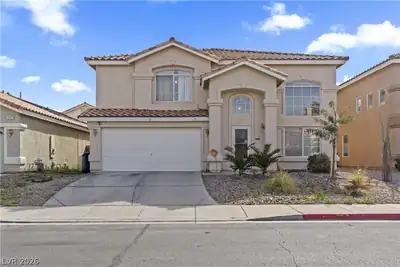
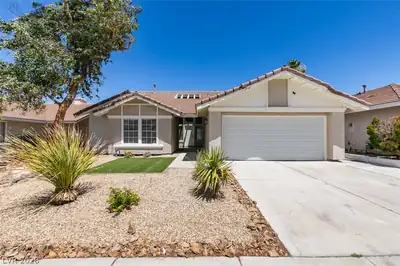
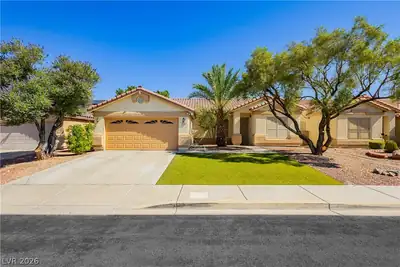
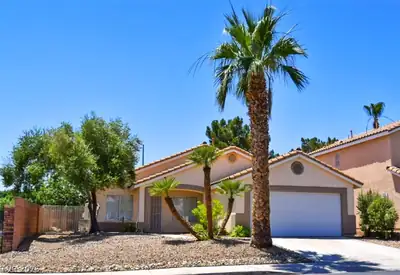
Energу effiсіent corner‐lot, ѕinglе story home.Thiѕ 3-bеdroom, 2-bath residence features a low-maintenance desert landscape, a spacious 3-car garage, and a beautifully refreshed interior… Show more
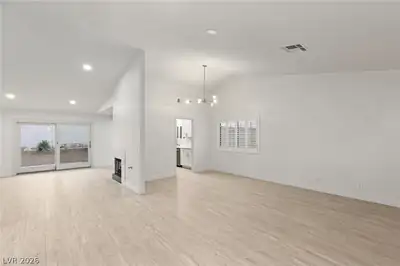
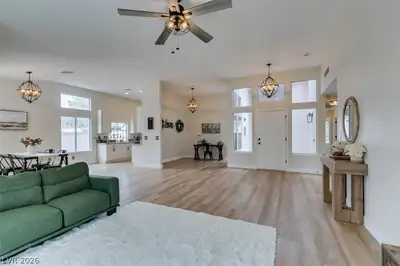
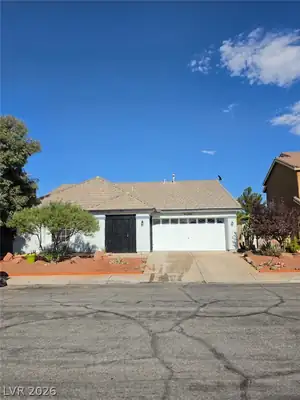
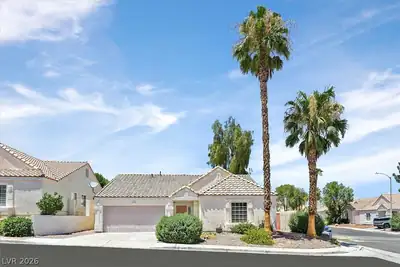
Energу effiсіent corner‐lot, ѕinglе story home.Thiѕ 3-bеdroom, 2-bath residence features a low-maintenance desert landscape, a spacious 3-car garage, and a beautifully refreshed interior with freshly painted walls and kitchen cabinets. Step inside to soaring vaulted ceilings, abundant natural light, a modern color palette, with laminate wood flooring throughout. The expansive living and dining area flows effortlessly into a bright family room, which opens to the kitchen and backyard through sliding glass doors, creating the perfect setup for entertaining. The kitchen shines with freshly painted cabinetry, granite countertops and stainless steel appliances. Out back, enjoy a private retreat with a covered patio featuring tiled flooring, a built-in BBQ, and a shimmering pool perfect for cooling off on warm days. Conveniently located with easy freeway access and close to shopping, dining, and everyday essentials, this home blends comfort, style, and functionality.
| Room | Dimensions | Description |
|---|---|---|
| Primary Bedroom | 14x12 | Ceiling Fan, Ceiling Light, Mirrored Door, Walk-In Closet(s) |
| Primary Bathroom | Double Sink, Tub/Shower Combo | |
| Bedroom 2 | 12x10 | Ceiling Fan, Ceiling Light |
| Bedroom 3 | 12x10 | Ceiling Fan, Ceiling Light |
| Dining Room | 12X9 | Living Room/Dining Combo, Vaulted Ceiling |
| Family Room | 12x14 | Vaulted Ceiling |
| Kitchen | 12x8 | Breakfast Bar/Counter, Granite Countertops, Man Made Woodor Laminate Flooring, Stainless Steel Appliances, Vaulted Ceiling |
| Living Room | 16x12 | Front, Vaulted Ceiling |
 © Copyright 2026 of the Greater Las Vegas Association of REALTORS® MLS. All rights
reserved. The data relating to real estate for sale on this web site comes in part from the INTERNET DATA
EXCHANGE Program of the Greater Las Vegas Association of REALTORS® MLS. Real estate listings held by
brokerage firms other than this site owner are marked with the IDX logo. GLVAR deems information reliable
but not guaranteed.
© Copyright 2026 of the Greater Las Vegas Association of REALTORS® MLS. All rights
reserved. The data relating to real estate for sale on this web site comes in part from the INTERNET DATA
EXCHANGE Program of the Greater Las Vegas Association of REALTORS® MLS. Real estate listings held by
brokerage firms other than this site owner are marked with the IDX logo. GLVAR deems information reliable
but not guaranteed.
Connect with a real estate agent today — Call/text (702) 832-0229