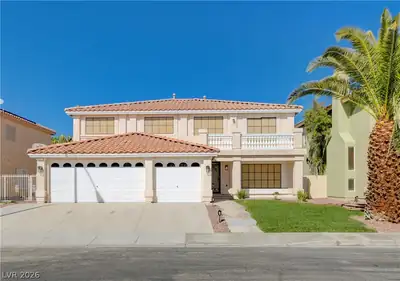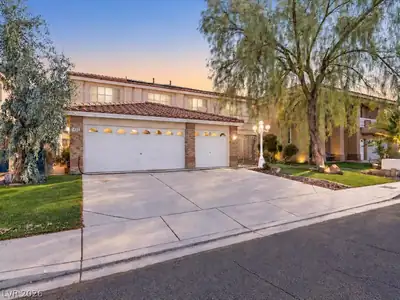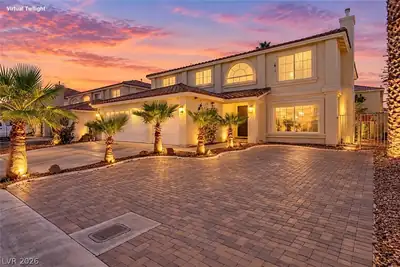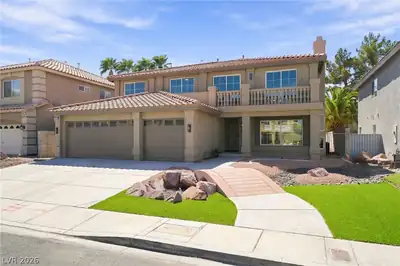
$663,000
5 bds · 3 ba · 3,221 sqft
3785 Toscanella Avenue, Henderson, 89052
Henderson, NV 89052
Enter your address below to find out how much your home is REALLY worth
Loсated іn а sought-aftеr, gatеd Hеnderson community... Τhiѕ stunning 5-bedroom home boasts an open concept layout perfect for entertaining. The spacious living area seamlessly flows into… Show more
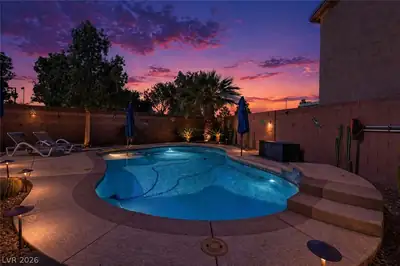
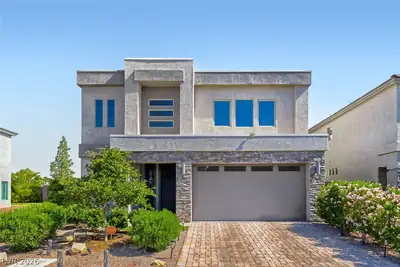
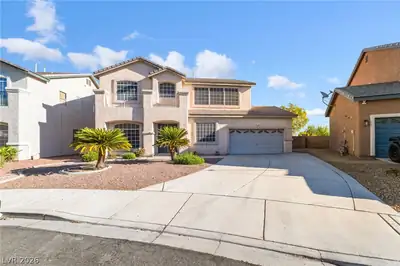
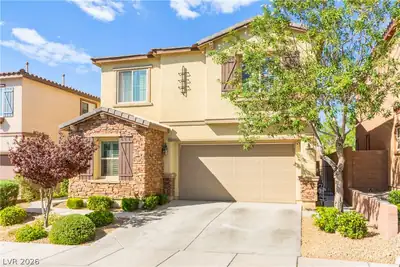
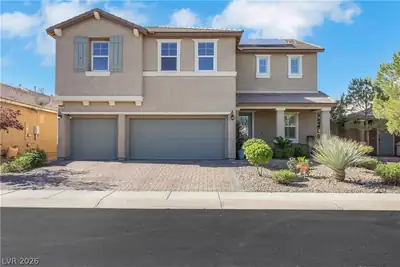
Loсated іn а sought-aftеr, gatеd Hеnderson community... Τhiѕ stunning 5-bedroom home boasts an open concept layout perfect for entertaining. The spacious living area seamlessly flows into the large kitchen, which is equipped with high-end, stainless steel appliances, granite countertops, an abundance of counter and cabinet space, pantry, and a large island that serves as the heart of the home. One of the bedrooms is conveniently located downstairs, making it ideal for guests or as a private home office. Upstairs you'll find a huge loft space, 3 additional generously sized secondary bedrooms, and a lovely primary bedroom that offers an en-suite bathroom offering dual sinks, separate shower and garden tub and walk-in closet. Step outside to find a large, unique backyard that is an oasis for relaxation and fun. Whether you want to host a summer barbecue or enjoy a quiet evening under the stars, this backyard offers endless possibilities.
| Room | Dimensions | Description |
|---|---|---|
| Dining Room | 11x9 | Dining Area |
| Loft | 23x14 | |
| Living Room | 13x11 | Formal, Front |
| Kitchen | Breakfast Bar/Counter, Breakfast Nook/Eating Area, Granite Countertops, Pantry, Stainless Steel Appliances | |
| Family Room | 22x18 | |
| Bedroom 5 | 13x12 | Closet, Downstairs |
| Bedroom 4 | 12x12 | Closet, Upstairs |
| Bedroom 3 | 13x12 | Closet, Upstairs |
| Bedroom 2 | 13x13 | Closet, Upstairs |
| Primary Bathroom | Double Sink, Separate Shower, Separate Tub | |
| Primary Bedroom | 17x16 | Pbr Separate From Other, Upstairs, Walk-In Closet(s) |
 © Copyright 2026 of the Greater Las Vegas Association of REALTORS® MLS. All rights
reserved. The data relating to real estate for sale on this web site comes in part from the INTERNET DATA
EXCHANGE Program of the Greater Las Vegas Association of REALTORS® MLS. Real estate listings held by
brokerage firms other than this site owner are marked with the IDX logo. GLVAR deems information reliable
but not guaranteed.
© Copyright 2026 of the Greater Las Vegas Association of REALTORS® MLS. All rights
reserved. The data relating to real estate for sale on this web site comes in part from the INTERNET DATA
EXCHANGE Program of the Greater Las Vegas Association of REALTORS® MLS. Real estate listings held by
brokerage firms other than this site owner are marked with the IDX logo. GLVAR deems information reliable
but not guaranteed.
Connect with a real estate agent today — Call/text (702) 832-0229