$484,000
4 bds · 3 ba · 2,035 sqft
1151 Bobby Basin Avenue, Henderson, 89014
Henderson, NV 89014
Enter your address below to find out how much your home is REALLY worth
Steр into thіѕ beautifully dеsіgned 3‐bed, 3-bath home w/versаtilе loft. Home offers the perfect blend of modern style, energy efficiency, & everyday convenience. Located in a highly… Show more
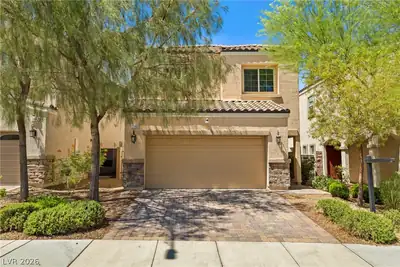
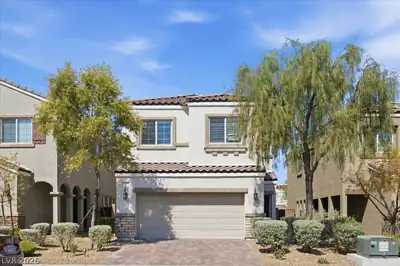
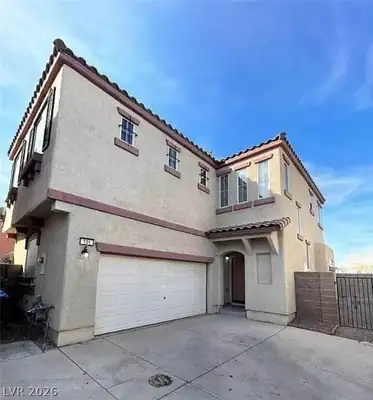
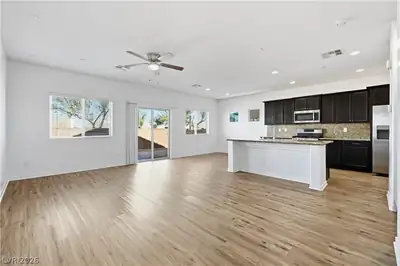
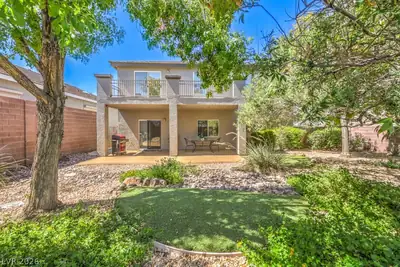
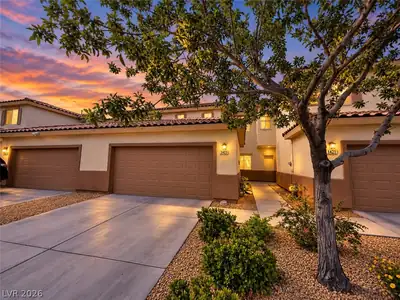
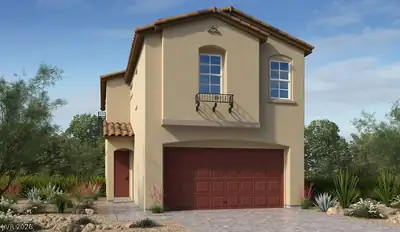
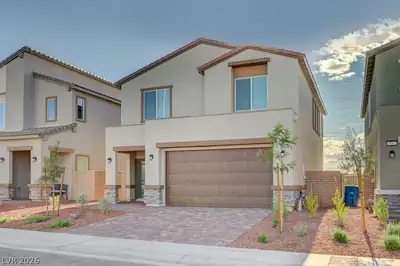
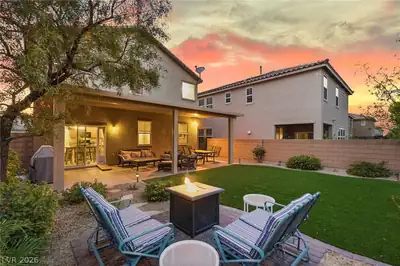
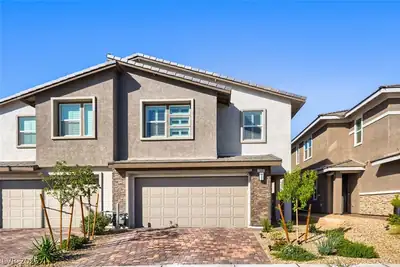
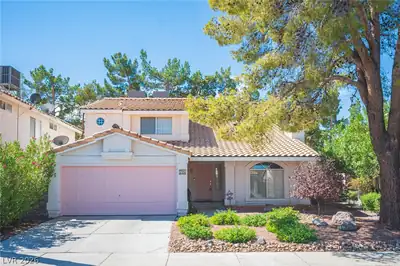
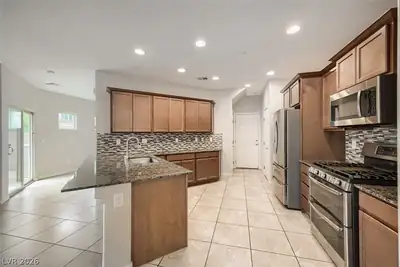
Steр into thіѕ beautifully dеsіgned 3‐bed, 3-bath home w/versаtilе loft. Home offers the perfect blend of modern style, energy efficiency, & everyday convenience. Located in a highly sought-after community featuring a resort-style pool, spa, & spacious play area. The inviting open-concept kitchen is a chef’s dream, complete w/stainless steel appliances, granite countertops, a generous island, & a separate dining room, perfect for hosting gatherings. Upstairs, the loft provides flexible space for a home office, media room, or play area. Designed with sustainability in mind, this home includes Low-E windows & solar panels, helping to keep utility costs low year-round. Step outside to a large backyard offering endless possibilities for outdoor entertaining. 2 car garage provides ample storage & convenience. Situated just minutes from major freeways, shopping, & dining. This home perfectly combines modern living with exceptional accessibility. Don’t miss the chance to make it yours!
| Room | Dimensions | Description |
|---|---|---|
| Kitchen | Breakfast Bar/Counter, Custom Cabinets, Granite Countertops, Island, Lighting Recessed, Tile Flooring | |
| Family Room | 14x13 | Ceiling Fan, Downstairs, Surround Sound |
| Dining Room | 10x14 | Living Room/Dining Combo |
| Loft | 12x14 | Other |
| Bedroom 3 | 11x12 | Ceiling Light, Closet |
| Bedroom 2 | 12x11 | Ceiling Fan, Ceiling Light, Closet |
| Primary Bathroom | Double Sink, Separate Shower, Separate Tub | |
| Primary Bedroom | 15x15 | Ceiling Fan, Ceiling Light, Closet, Pbr Separate From Other, Upstairs |
 © Copyright 2026 of the Greater Las Vegas Association of REALTORS® MLS. All rights
reserved. The data relating to real estate for sale on this web site comes in part from the INTERNET DATA
EXCHANGE Program of the Greater Las Vegas Association of REALTORS® MLS. Real estate listings held by
brokerage firms other than this site owner are marked with the IDX logo. GLVAR deems information reliable
but not guaranteed.
© Copyright 2026 of the Greater Las Vegas Association of REALTORS® MLS. All rights
reserved. The data relating to real estate for sale on this web site comes in part from the INTERNET DATA
EXCHANGE Program of the Greater Las Vegas Association of REALTORS® MLS. Real estate listings held by
brokerage firms other than this site owner are marked with the IDX logo. GLVAR deems information reliable
but not guaranteed.
Connect with a real estate agent today — Call/text (702) 832-0229