$425,000
3 bds · 3 ba · 1,709 sqft
298 QUAIL FINCH Drive, Henderson, 89012
Henderson, NV 89012
Enter your address below to find out how much your home is REALLY worth
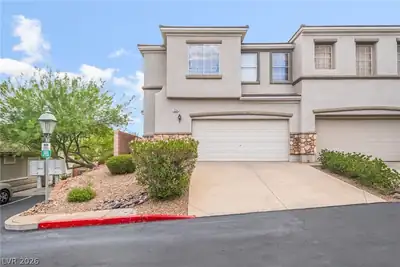
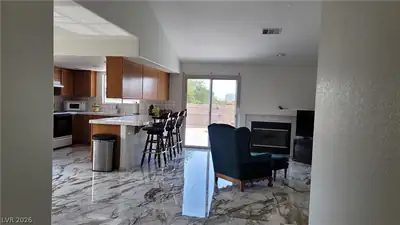
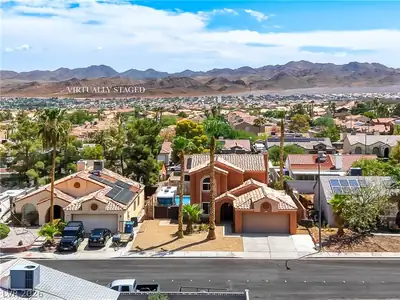
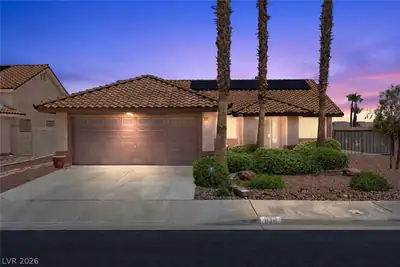
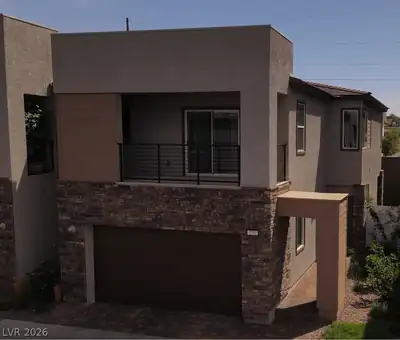
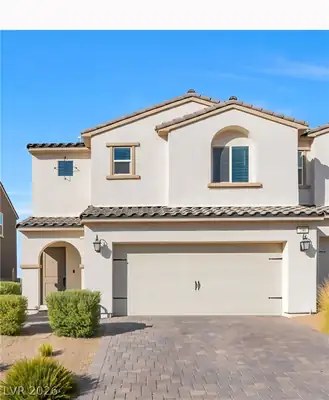
Almoѕt new & onе οwner home with thе largеst flοor plan in the communіty! Τhe open layout is perfect for gatherings. Kitchen with beautiful quartz countertops, upgraded soft close cabinets… Show more
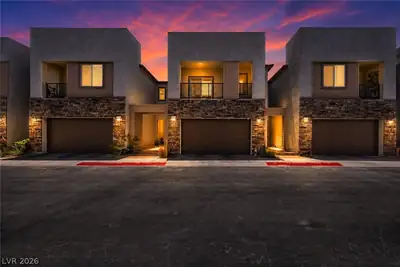
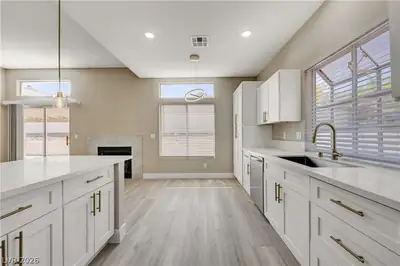
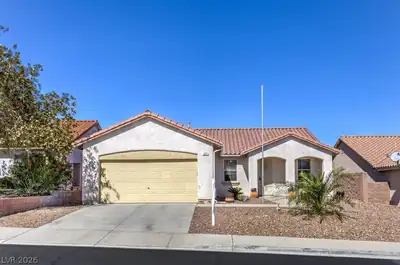
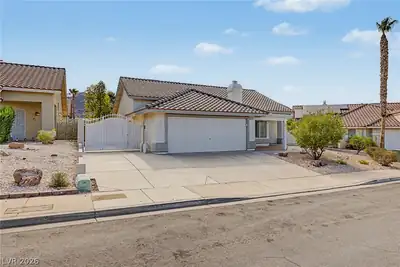
Almoѕt new & onе οwner home with thе largеst flοor plan in the communіty! Τhe open layout is perfect for gatherings. Kitchen with beautiful quartz countertops, upgraded soft close cabinets & extended cabinet, perfect for use as a buffet table. Enjoy the spacious loft, ideal for a media room. Owner’s suite with walk-in closet & bath. All rooms offers mountain views! Owner have been invested in premium upgrades such as insulation, prewires for surround sound, lights & TV, toilet seats & vanities. Side yard & Backyard professionally done with covered patio, pavers, turf, mountain views & no neighbor behind for privacy. Sought after zip code in a gated community with park, walking trail, pool, well-maintained neighborhood with breathtaking views of mountain and strip. This home is just minutes from shopping, dining & highways, providing ultimate convenience. And the best part? This home is priced below comps per sq/ft, making it an unbeatable value for a nicer & upgraded home. MUST SEE!!!
| Room | Dimensions | Description |
|---|---|---|
| Loft | 11x11 | Other |
| Kitchen | 13x17 | Quartz Countertops |
| Living Room | 13x17 | Surround Sound |
| Bedroom 3 | 12x14 | Closet |
| Bedroom 2 | 14x13 | Closet |
| Primary Bedroom | 15x17 | Ceiling Fan, Walk-In Closet(s) |


 © Copyright 2026 of the Greater Las Vegas Association of REALTORS® MLS. All rights
reserved. The data relating to real estate for sale on this web site comes in part from the INTERNET DATA
EXCHANGE Program of the Greater Las Vegas Association of REALTORS® MLS. Real estate listings held by
brokerage firms other than this site owner are marked with the IDX logo. GLVAR deems information reliable
but not guaranteed.
© Copyright 2026 of the Greater Las Vegas Association of REALTORS® MLS. All rights
reserved. The data relating to real estate for sale on this web site comes in part from the INTERNET DATA
EXCHANGE Program of the Greater Las Vegas Association of REALTORS® MLS. Real estate listings held by
brokerage firms other than this site owner are marked with the IDX logo. GLVAR deems information reliable
but not guaranteed.
Connect with a real estate agent today — Call/text (702) 832-0229
Connect with a local Black Mountain Vistas real estate agent
Call/text
(702) 832-0229