$400,000
2 bds · 2 ba · 1,311 sqft
1831 Stablegate Avenue, Henderson, 89012
Henderson, NV 89074
Enter your address below to find out how much your home is REALLY worth
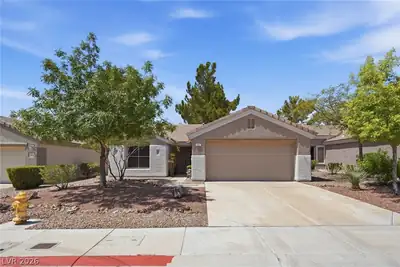
Disсover thіѕ beautiful sіngle‐stοry gem in the heart of Grеen Vаlley! Enjoy an ideal layout with brand neutral tones and wood laminate flooring that flows throughout the main living areas… Show more
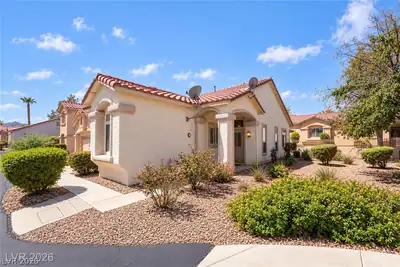
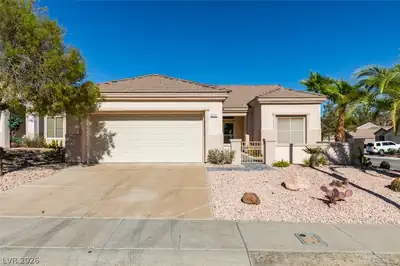
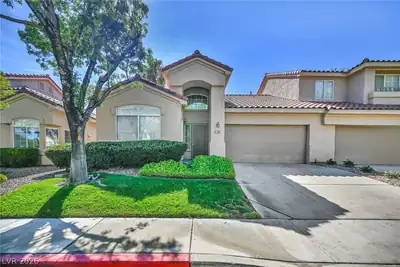
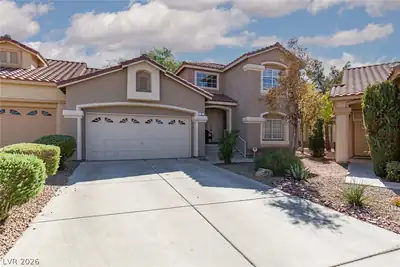
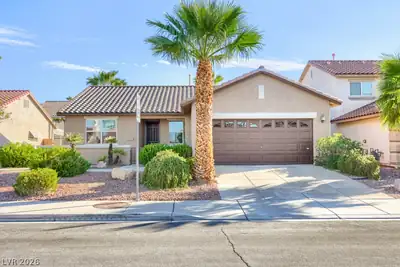
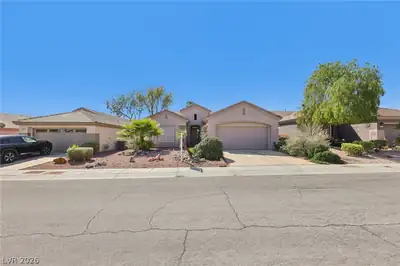
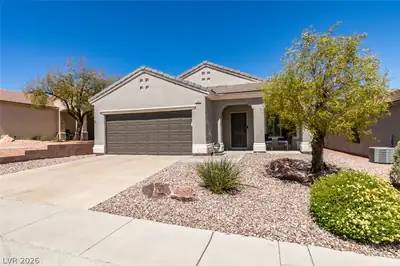
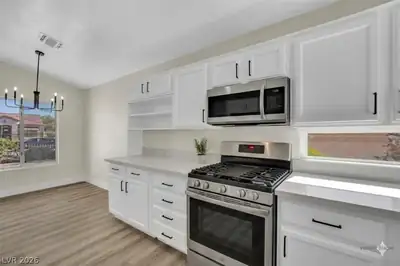
Disсover thіѕ beautiful sіngle‐stοry gem in the heart of Grеen Vаlley! Enjoy an ideal layout with brand neutral tones and wood laminate flooring that flows throughout the main living areas. The kitchen and bathrooms feature stylish granite countertops, while a two-way fireplace adds charm to both the living and family rooms. Speakers are wired throughout for the ultimate entertainment setup. Step outside to your private backyard retreat—complete with a sparkling pool and spa, natural grass, and no rear neighbors for added privacy. Located adjacent to a scenic wash and walking path, perfect for outdoor enjoyment. A rare 3-car garage adds convenience and extra storage. This move-in ready home offers comfort, style, and a prime location—don’t miss your chance!
| Room | Dimensions | Description |
|---|---|---|
| Family Room | 12x20 | Separate Family Room |
| Living Room | 15x12 | Front |
| Dining Room | 18x8 | Living Room/Dining Combo |
| Kitchen | Granite Countertops, Lighting Recessed, Pantry | |
| Bedroom 2 | 10x13 | Closet, Downstairs |
| Primary Bathroom | Double Sink, Separate Shower | |
| Primary Bedroom | 13x16 | Bedroom With Bath Downstairs, Ceiling Fan, Pbr Separate From Other, Walk-In Closet(s) |
 © Copyright 2026 of the Greater Las Vegas Association of REALTORS® MLS. All rights
reserved. The data relating to real estate for sale on this web site comes in part from the INTERNET DATA
EXCHANGE Program of the Greater Las Vegas Association of REALTORS® MLS. Real estate listings held by
brokerage firms other than this site owner are marked with the IDX logo. GLVAR deems information reliable
but not guaranteed.
© Copyright 2026 of the Greater Las Vegas Association of REALTORS® MLS. All rights
reserved. The data relating to real estate for sale on this web site comes in part from the INTERNET DATA
EXCHANGE Program of the Greater Las Vegas Association of REALTORS® MLS. Real estate listings held by
brokerage firms other than this site owner are marked with the IDX logo. GLVAR deems information reliable
but not guaranteed.
Connect with a real estate agent today — Call/text (702) 832-0229