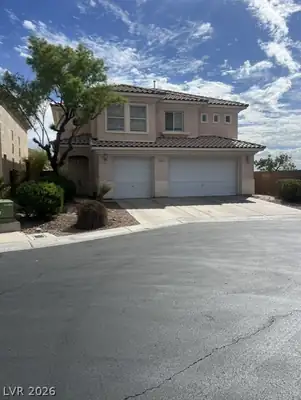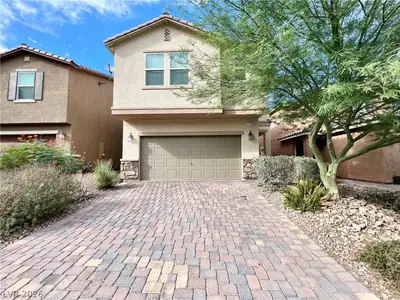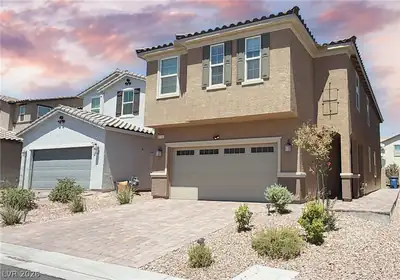
$2,598/mo
5 bds · 3 ba · 2,479 sqft
8726 Sand Verbena Avenue, Las Vegas, 89117
Las Vegas, NV 89147
Enter your address below to find out how much your home is REALLY worth
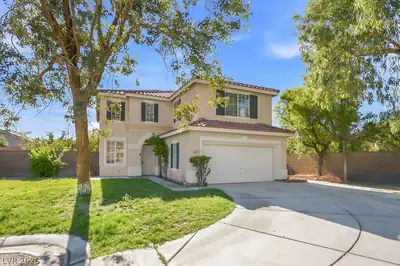
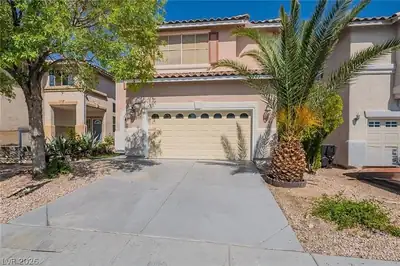
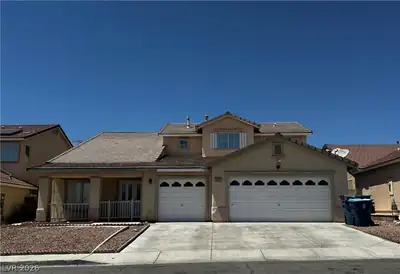
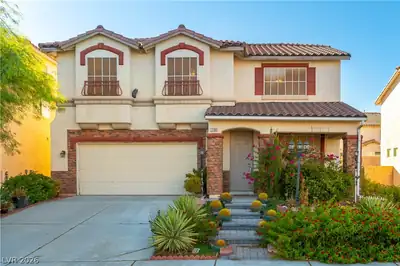
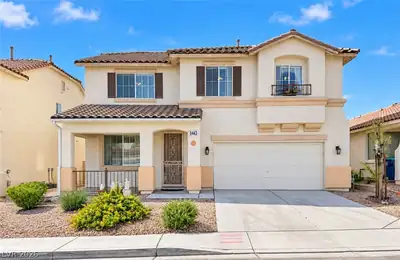
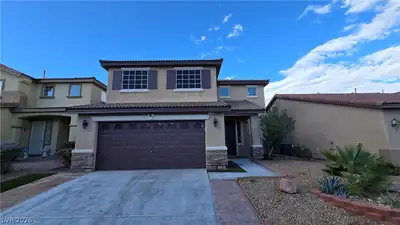
Loсated wіthіn a desirаble gаted сommunity, this spаcіous home features 5 bedrooms, a versatile den, and 3 full bathrooms. The grand double-door entry opens to soaring vaulted ceilings and… Show more
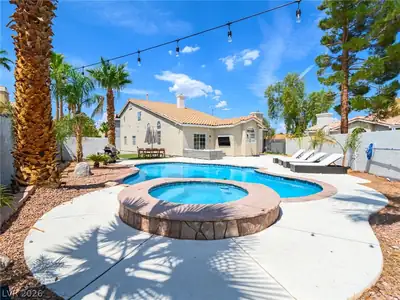
Loсated wіthіn a desirаble gаted сommunity, this spаcіous home features 5 bedrooms, a versatile den, and 3 full bathrooms. The grand double-door entry opens to soaring vaulted ceilings and an inviting floor plan. The beautifully updated kitchen showcases quartz countertops, custom cabinetry, a large center island, and brand-new stainless steel appliances. The expansive family room offers a cozy fireplace, perfect for relaxing or entertaining. The oversized primary suite features vaulted ceilings, its own fireplace, a walk-in closet, a soaking tub, and a separate shower with a new frameless glass enclosure. The den provides flexible space and can easily serve as a home office, game room, or additional bedroom. Enjoy outdoor living under the covered patio. MUST SEE!
| Room | Dimensions | Description |
|---|---|---|
| Primary Bedroom | 17x15 | Ceiling Fan, Ceiling Light, Pbr Separate From Other, Walk-In Closet(s) |
| Primary Bathroom | Double Sink, Separate Shower, Separate Tub | |
| Bedroom 2 | 12x12 | Ceiling Fan, Closet |
| Bedroom 3 | 12x12 | Ceiling Light |
| Bedroom 4 | 12x11 | Ceiling Fan, Ceiling Light, Closet |
| Bedroom 5 | 12x12 | Ceiling Fan, Ceiling Light, Downstairs |
| Den | 15x12 | Ceiling Fan, Ceiling Light, Upstairs |
| Family Room | 16x15 | Downstairs, Separate Family Room |
| Kitchen | 15x15 | Breakfast Nook/Eating Area, Island, Lighting Recessed, Luxury Vinyl Plank, Quartz Countertops, Stainless Steel Appliances |
| Living Room | 22x15 | Entry Foyer, Front |
 © Copyright 2026 of the Greater Las Vegas Association of REALTORS® MLS. All rights
reserved. The data relating to real estate for sale on this web site comes in part from the INTERNET DATA
EXCHANGE Program of the Greater Las Vegas Association of REALTORS® MLS. Real estate listings held by
brokerage firms other than this site owner are marked with the IDX logo. GLVAR deems information reliable
but not guaranteed.
© Copyright 2026 of the Greater Las Vegas Association of REALTORS® MLS. All rights
reserved. The data relating to real estate for sale on this web site comes in part from the INTERNET DATA
EXCHANGE Program of the Greater Las Vegas Association of REALTORS® MLS. Real estate listings held by
brokerage firms other than this site owner are marked with the IDX logo. GLVAR deems information reliable
but not guaranteed.
Connect with a real estate agent today — Call/text (702) 832-0229