$799,000
3 bds · 4 ba · 3,276 sqft
7761 Spanish Lake Drive, Las Vegas, 89113
Las Vegas, NV 89103
Enter your address below to find out how much your home is REALLY worth
Priced to Sell!! Now only $192/SQ FT, this is Not your typical Vegas home! Featuring a Rare Finished Basement with its own living room, kitchenette, bedroom, full bath and storage—ideal for… Show more
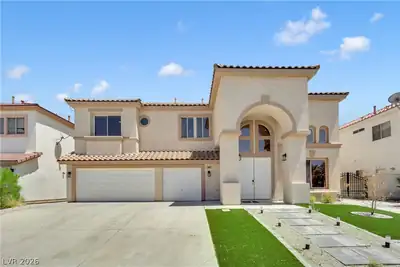
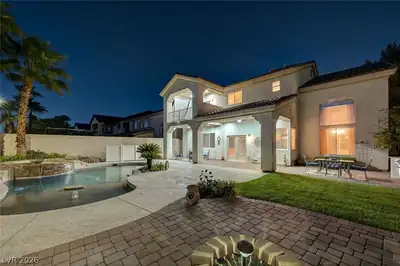
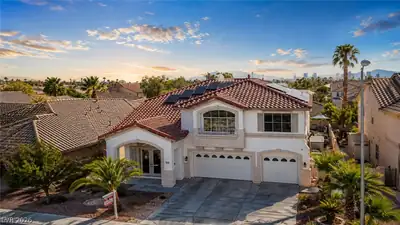
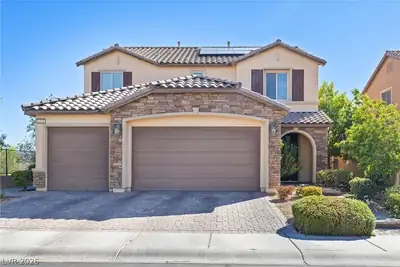
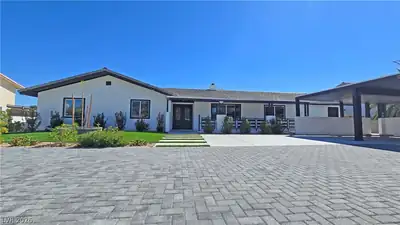
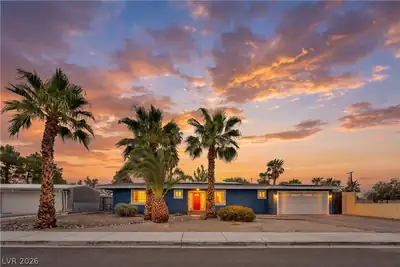
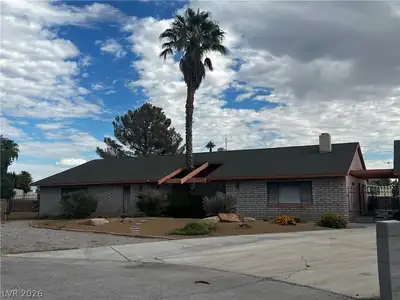
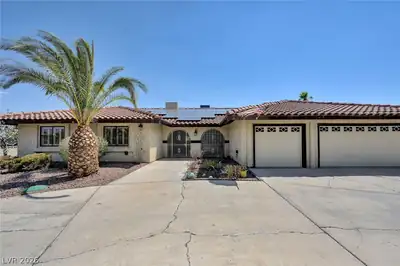
Priced to Sell!! Now only $192/SQ FT, this is Not your typical Vegas home! Featuring a Rare Finished Basement with its own living room, kitchenette, bedroom, full bath and storage—ideal for multi-gen living or rental income. Home includes paid-off solar panels, Gated RV/Boat parking, 3-car garage, almost 1/2 acre lot and NO HOA! Located on a privately owned cul-de-sac just 3 miles west of the Las Vegas Strip! Inside you'll find a grand entry with vaulted ceilings and stunning skylights that fill the room with natural light, a massive family room with wood burning fireplace perfect for gatherings. Downstairs you'll find a formal dining room, den, full bath and spacious kitchen with built-in oven, breakfast bar, dining nook and stainless-steel appliances. The generously sized primary suite offers an ensuite with dual sinks, jetted tub, and separate shower. Secondary bedrooms are huge and offers space for all! The backyard is a blank canvas ready for your vision. A Must-See Home!
| Room | Dimensions | Description |
|---|---|---|
| Dining Room | 13X13 | Formal Dining Room |
| Primary Bathroom | Double Sink, Separate Shower, Separate Tub | |
| Living Room | 20X22 | Entry Foyer |
| Family Room | 13X21 | Downstairs |
| Den | 14X15 | Downstairs |
| Kitchen | 14X14 | Breakfast Bar/Counter, Granite Countertops |
| Bedroom 4 | 15X13 | Closet, Upstairs |
| Bedroom 3 | 14X13 | Closet, Upstairs |
| Bedroom 2 | 15X13 | Closet, With Bath |
| Primary Bedroom | 20X15 | Closet |


 © Copyright 2026 of the Greater Las Vegas Association of REALTORS® MLS. All rights
reserved. The data relating to real estate for sale on this web site comes in part from the INTERNET DATA
EXCHANGE Program of the Greater Las Vegas Association of REALTORS® MLS. Real estate listings held by
brokerage firms other than this site owner are marked with the IDX logo. GLVAR deems information reliable
but not guaranteed.
© Copyright 2026 of the Greater Las Vegas Association of REALTORS® MLS. All rights
reserved. The data relating to real estate for sale on this web site comes in part from the INTERNET DATA
EXCHANGE Program of the Greater Las Vegas Association of REALTORS® MLS. Real estate listings held by
brokerage firms other than this site owner are marked with the IDX logo. GLVAR deems information reliable
but not guaranteed.
Connect with a real estate agent today — Call/text (702) 832-0229