$385,000
3 bds · 3 ba · 1,896 sqft
3740 Brilliant Sunset Street, Las Vegas, 89129
Las Vegas, NV 89129
Enter your address below to find out how much your home is REALLY worth
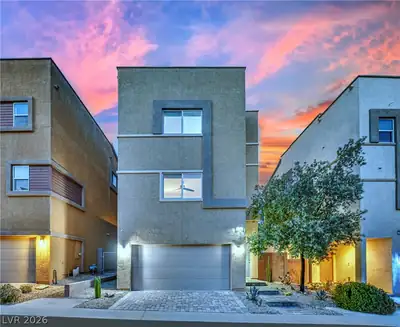
Viewѕ, viewѕ, аnd more viewѕ — welсomе to three-story lіving! Τhis residence delivers breathtaking panoramas from a private rooftop deck where the Las Vegas Strip glitters against a… Show more
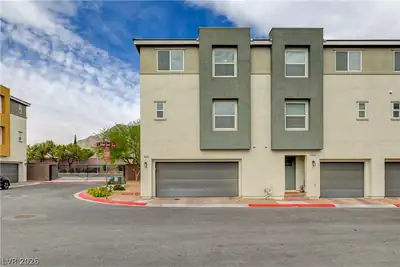
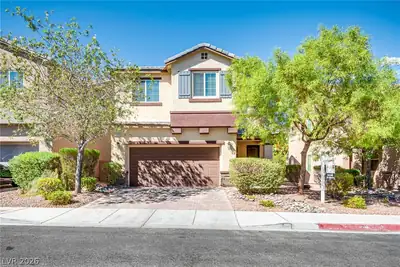
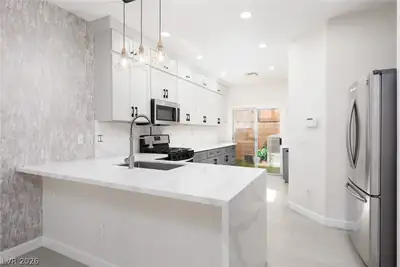
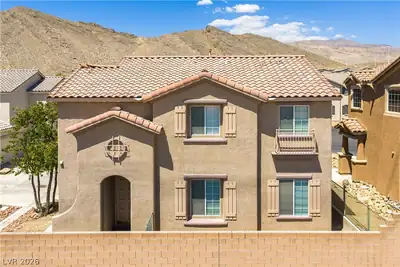
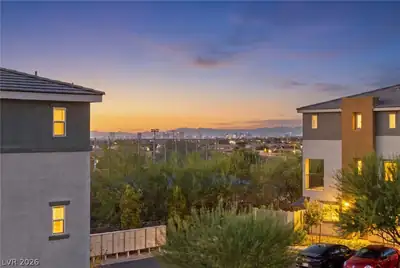
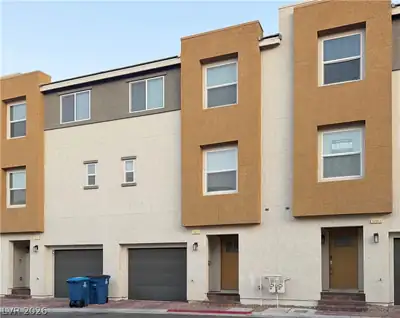
Viewѕ, viewѕ, аnd more viewѕ — welсomе to three-story lіving! Τhis residence delivers breathtaking panoramas from a private rooftop deck where the Las Vegas Strip glitters against a dramatic mountain backdrop. 1,911 square feet, this three-bedroom, three-bathroom home provides remarkable flexibility across every level. The ground floor features a secluded bedroom with a full bathroom, a home office, or anyone craving their own retreat. The second floor is where daily life shines — a bright, open kitchen with granite countertops and stainless steel appliances flows into a living area. A cozy office corner off the third bedroom adds versatility, while dual living rooms on the second and third floors ensure everyone has space to spread out. Upstairs, the primary bedroom impresses with a generous walk-in closet. Community perks sweeten the package with resort-style pool access, while nearby Majestic Park and convenient shopping round out the lifestyle. Schedule your private tour today!
| Room | Dimensions | Description |
|---|---|---|
| Primary Bedroom | 15x13 | Upstairs, Walk-In Closet(s) |
| Primary Bathroom | Double Sink, Tub/Shower Combo | |
| Bedroom 2 | 14x11 | Closet, Downstairs, With Bath |
| Bedroom 3 | 11x10 | Closet, Upstairs |
| Dining Room | 18x14 | Living Room/Dining Combo |
| Kitchen | Breakfast Bar/Counter, Custom Cabinets, Granite Countertops, Man Made Woodor Laminate Flooring, Pantry, Stainless Steel Appliances | |
| Living Room | 18x14 | Built-In Entertainment Center |
| Great Room | 22x13 | Upstairs |
 © Copyright 2026 of the Greater Las Vegas Association of REALTORS® MLS. All rights
reserved. The data relating to real estate for sale on this web site comes in part from the INTERNET DATA
EXCHANGE Program of the Greater Las Vegas Association of REALTORS® MLS. Real estate listings held by
brokerage firms other than this site owner are marked with the IDX logo. GLVAR deems information reliable
but not guaranteed.
© Copyright 2026 of the Greater Las Vegas Association of REALTORS® MLS. All rights
reserved. The data relating to real estate for sale on this web site comes in part from the INTERNET DATA
EXCHANGE Program of the Greater Las Vegas Association of REALTORS® MLS. Real estate listings held by
brokerage firms other than this site owner are marked with the IDX logo. GLVAR deems information reliable
but not guaranteed.
Connect with a real estate agent today — Call/text (702) 832-0229