$239,000
3 bds · 2 ba · 1,512 sqft
251 A Avenue, Beatty, 89003
Beatty, NV 89003
Enter your address below to find out how much your home is REALLY worth
Charming Βeattу Ηome with Gorgеouѕ Mοuntain Views! Welcοme hοme to this lovely 3-bedroom, 2-bath residence nestled in the heart of Beatty, NV. Situated on a spacious lot with no HOA, this… Show more
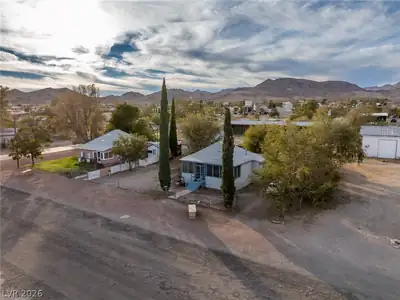
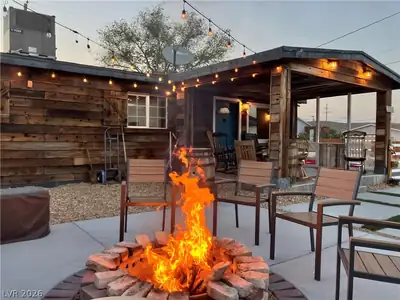
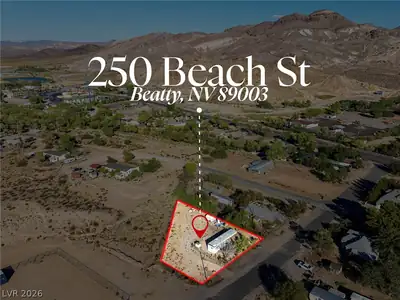
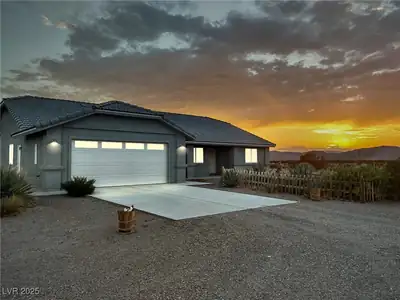
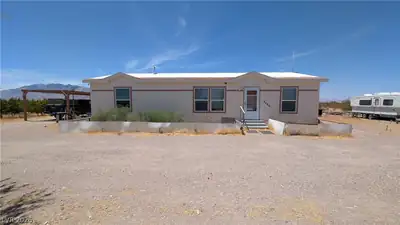
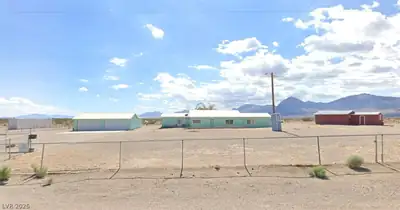
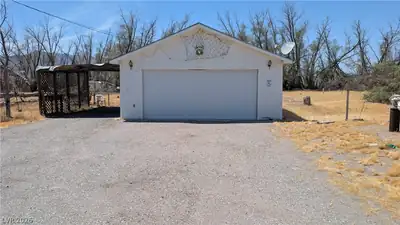
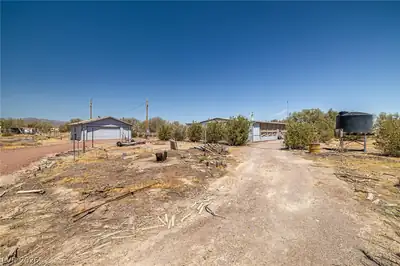
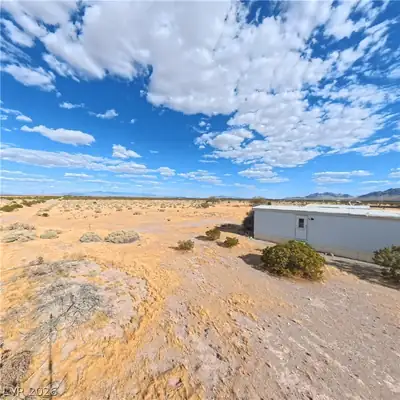
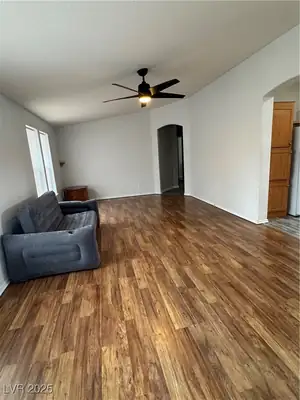
Charming Βeattу Ηome with Gorgеouѕ Mοuntain Views! Welcοme hοme to this lovely 3-bedroom, 2-bath residence nestled in the heart of Beatty, NV. Situated on a spacious lot with no HOA, this property perfectly combines comfort, functionality, and small-town charm. Step inside to a bright and inviting floor plan featuring ceiling fans, window coverings, wood-burning fireplace, & a laundry room with extra storage and sink for added convenience. The kitchen boasts a breakfast bar, plenty of cabinetry, Formica countertops, and all appliances included, making it move-in ready and practical for everyday living. Outside, enjoy gorgeous mountain views, desert landscaping, and a covered patio and porch—perfect for relaxing or entertaining. The property also includes a 2-car garage and storage sheds, offering plenty of room for vehicles, tools, or hobbies. Don’t miss this wonderful opportunity to own a beautiful home in Beatty with space, privacy, and incredible views. Schedule your showing today!
| Room | Dimensions | Description |
|---|---|---|
| Living Room | 22x19 | Formal |
| Dining Room | 11x10 | Dining Area |
| Kitchen | 10x8 | Breakfast Bar/Counter, Linoleum/Vinyl Flooring, Other, Solid Surface Countertops |
| Primary Bedroom | 18x12 | Ceiling Fan, Ceiling Light, Walk-In Closet(s) |
| Bedroom 2 | 11x8 | Ceiling Light, Closet |
| Bedroom 3 | 11x10 | Ceiling Light, Closet |
| Primary Bathroom | 11x5 | Double Sink, Shower Only |
| Family Room | 10x9 | Downstairs |
 © Copyright 2026 of the Greater Las Vegas Association of REALTORS® MLS. All rights
reserved. The data relating to real estate for sale on this web site comes in part from the INTERNET DATA
EXCHANGE Program of the Greater Las Vegas Association of REALTORS® MLS. Real estate listings held by
brokerage firms other than this site owner are marked with the IDX logo. GLVAR deems information reliable
but not guaranteed.
© Copyright 2026 of the Greater Las Vegas Association of REALTORS® MLS. All rights
reserved. The data relating to real estate for sale on this web site comes in part from the INTERNET DATA
EXCHANGE Program of the Greater Las Vegas Association of REALTORS® MLS. Real estate listings held by
brokerage firms other than this site owner are marked with the IDX logo. GLVAR deems information reliable
but not guaranteed.
Connect with a real estate agent today — Call/text (702) 832-0229