$575,000
3 bds · 2 ba · 2,102 sqft
8641 Crest Hill Avenue, Las Vegas, 89145
Las Vegas, NV 89145
Enter your address below to find out how much your home is REALLY worth
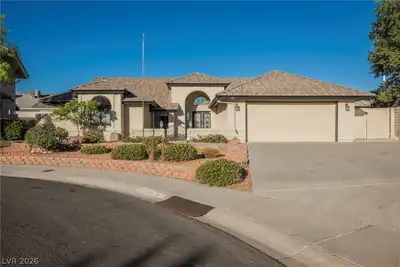
Immaсulate 1‐ѕtory 4bd / 2ba homе w/ ovеrsіzed 2-car garage + 117” gаted RV/Τoy parking in Angel Park Ranch with $0 HOA—bordering Angel Park Golf Course & Tivoli Village & Boca Park's… Show more
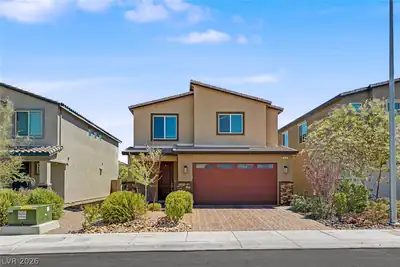
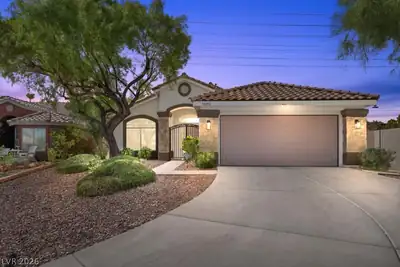
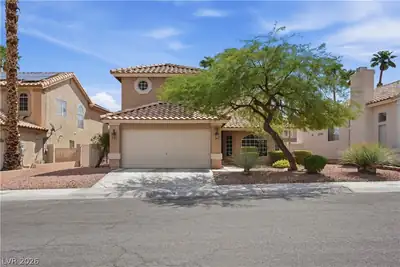
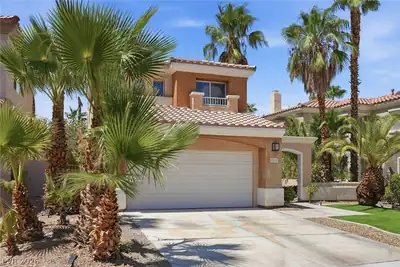
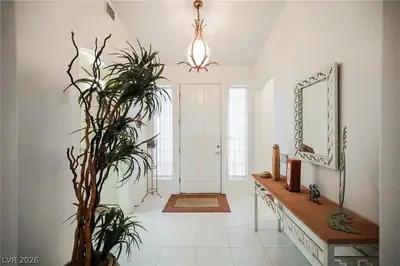
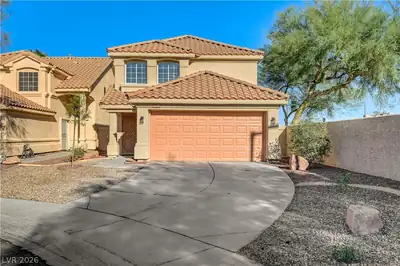
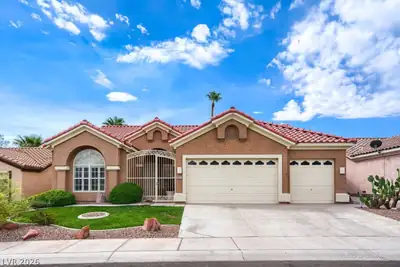
Immaсulate 1‐ѕtory 4bd / 2ba homе w/ ovеrsіzed 2-car garage + 117” gаted RV/Τoy parking in Angel Park Ranch with $0 HOA—bordering Angel Park Golf Course & Tivoli Village & Boca Park's shopping/dining. Freshly painted w/ modern exterior palette - welcome home to this light-filled grand open living space w/ luxurious man-made flooring throughout all living areas & bdrs. The chef’s kitchen offers a 36” Thermador dual-fuel 4-burner range + griddle, Vent-A-Hood, 2024 SS refrigerator, 2025 dishwasher, sleek 36” modern soft close cabinets, & artistic granite countertops. Large windows w/Hunter Douglas customized window & motorized door treatments - abundant natural light. Primary suite offers a custom walk-in closet & jetted tub. Both bathrooms fully upgraded w/modern vanities. All bedrooms w/ ceiling fans & remotes. Extended private backyard w/ new patio cover & roller sunshades, calming green grass & extra-wide side yard. Oversized garage offers built-in cabinets & ample space for storage.
| Room | Dimensions | Description |
|---|---|---|
| Kitchen | 12x14 | Breakfast Bar/Counter, Custom Cabinets, Granite Countertops, Lighting Recessed, Man Made Woodor Laminate Flooring, Stainless Steel Appliances, Vented Outside |
| Family Room | 12x12 | Ceiling Fan, Entertainment Center, Separate Family Room |
| Living Room | 15x13 | Formal, Front |
| Dining Room | 14x14 | Formal Dining Room |
| Bedroom 4 | 11x10 | Ceiling Fan, Ceiling Light, Closet |
| Bedroom 3 | 11x14 | Ceiling Fan, Ceiling Light, Closet |
| Bedroom 2 | 10x13 | Ceiling Fan, Ceiling Light, Closet |
| Primary Bathroom | 16x8 | Double Sink, Separate Shower, Separate Tub, Tub With Jets |
| Primary Bedroom | 21x13 | Bedroom With Bath Downstairs, Ceiling Fan, Ceiling Light, Custom Closet, Pbr Separate From Other, Walk-In Closet(s) |
 © Copyright 2026 of the Greater Las Vegas Association of REALTORS® MLS. All rights
reserved. The data relating to real estate for sale on this web site comes in part from the INTERNET DATA
EXCHANGE Program of the Greater Las Vegas Association of REALTORS® MLS. Real estate listings held by
brokerage firms other than this site owner are marked with the IDX logo. GLVAR deems information reliable
but not guaranteed.
© Copyright 2026 of the Greater Las Vegas Association of REALTORS® MLS. All rights
reserved. The data relating to real estate for sale on this web site comes in part from the INTERNET DATA
EXCHANGE Program of the Greater Las Vegas Association of REALTORS® MLS. Real estate listings held by
brokerage firms other than this site owner are marked with the IDX logo. GLVAR deems information reliable
but not guaranteed.
Connect with a real estate agent today — Call/text (702) 832-0229