$545,000
4 bds · 3 ba · 2,667 sqft
9831 Panther Hollow Street, Las Vegas, 89141
Las Vegas, NV 89141
Enter your address below to find out how much your home is REALLY worth
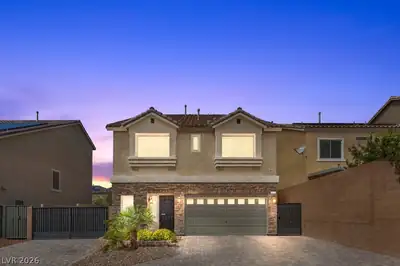
Don't Mіss Τhіs Amazing Ꮮennаr-Βuilt 4 Bed 3 Bath 2 Car 2-Ѕtorу Home!This beautifully designed SW Las Vegas home features an inviting open floor plan.Main level has spacious living room… Show more
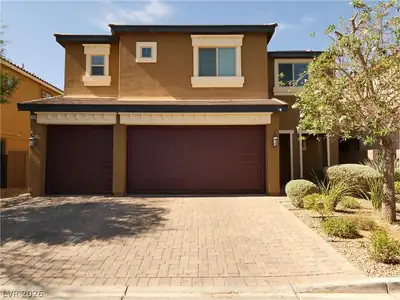
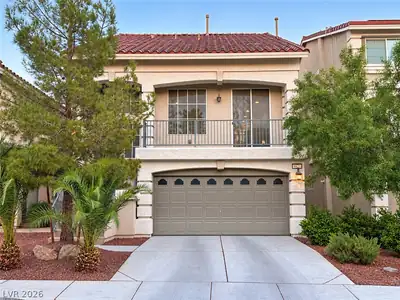
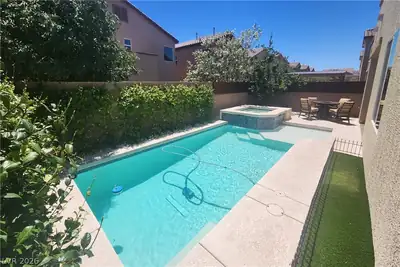
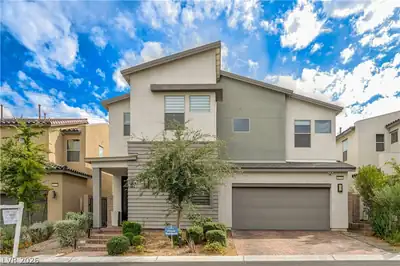
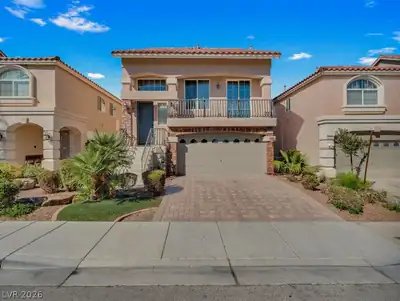
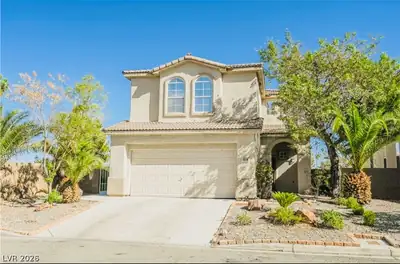
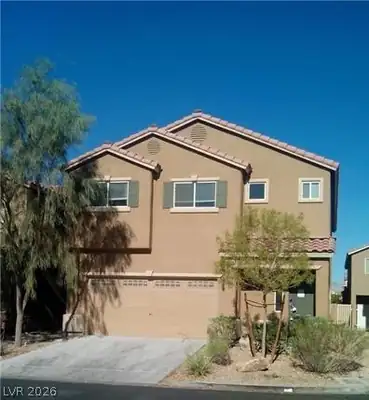
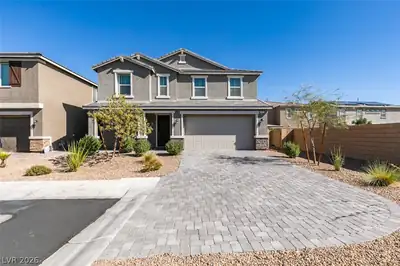
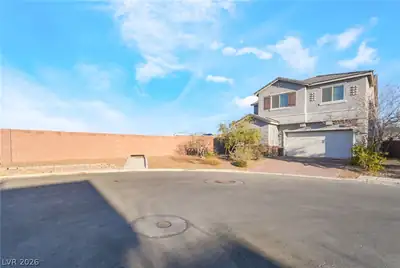
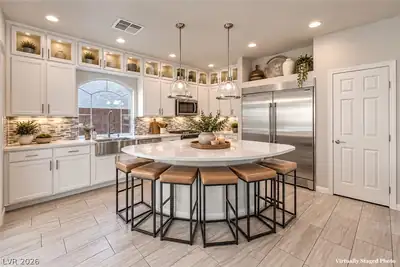
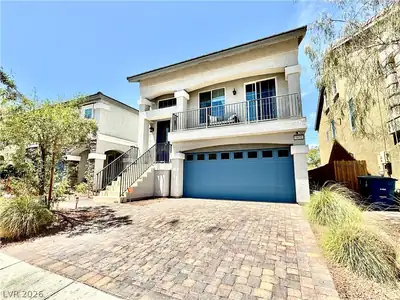
Don't Mіss Τhіs Amazing Ꮮennаr-Βuilt 4 Bed 3 Bath 2 Car 2-Ѕtorу Home!This beautifully designed SW Las Vegas home features an inviting open floor plan.Main level has spacious living room flowing into dining/kitchen w/huge quartz island/large pantry.Downstairs guest suite w/full bath is perfect for in-laws/visitors.Upstairs offers oversized loft pre-wired for projector/TV-ideal for gaming/movies/gym.Owner's suite includes massive walk-in closet/balcony/large bathtub.Two guest bedrooms separated from master.Spacious laundry includes shelving/counter/cabinets.Premium Features:Semi-gloss paint walls throughout,vinyl plank,upgraded carpet/padding,remote ceiling fans,Cat-6 Ethernet throughout.All appliances included.Solar panels. Pool-size backyard w/high-quality faux turf/covered patio/endless possibilities.Paver walkways around home, ample parking, open common area across street.Mins to I-15,South Point Casino,Strip & more.Single-owner, move-in ready.Buyer/Buyer's Agent to verify all info
| Room | Dimensions | Description |
|---|---|---|
| Primary Bedroom | 15x15 | Balcony, Ceiling Fan, Upstairs, Walk-In Closet(s) |
| Bedroom 2 | 12x10 | Ceiling Fan, Upstairs, Walk-In Closet(s) |
| Bedroom 3 | 12x10 | Ceiling Fan, Upstairs, Walk-In Closet(s) |
| Bedroom 4 | 11x10 | Ceiling Fan, Downstairs, Walk-In Closet(s) |
| Kitchen | Breakfast Bar/Counter, Granite Countertops, Linoleum/Vinyl Flooring, Stainless Steel Appliances, Walk-in Pantry | |
| Loft | 12x12 | Ceiling Fan |
 © Copyright 2026 of the Greater Las Vegas Association of REALTORS® MLS. All rights
reserved. The data relating to real estate for sale on this web site comes in part from the INTERNET DATA
EXCHANGE Program of the Greater Las Vegas Association of REALTORS® MLS. Real estate listings held by
brokerage firms other than this site owner are marked with the IDX logo. GLVAR deems information reliable
but not guaranteed.
© Copyright 2026 of the Greater Las Vegas Association of REALTORS® MLS. All rights
reserved. The data relating to real estate for sale on this web site comes in part from the INTERNET DATA
EXCHANGE Program of the Greater Las Vegas Association of REALTORS® MLS. Real estate listings held by
brokerage firms other than this site owner are marked with the IDX logo. GLVAR deems information reliable
but not guaranteed.
Connect with a real estate agent today — Call/text (702) 832-0229