$489,000
3 bds · 3 ba · 1,761 sqft
344 Botanic Gardens Drive, Las Vegas, 89148
Las Vegas, NV 89148
Enter your address below to find out how much your home is REALLY worth
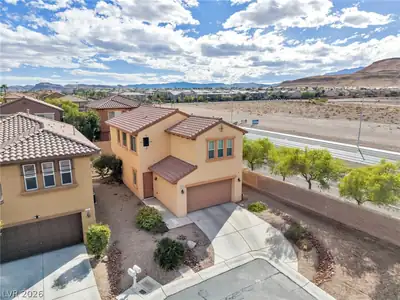
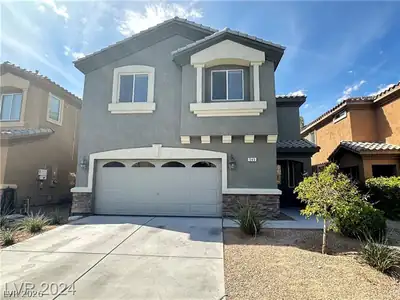
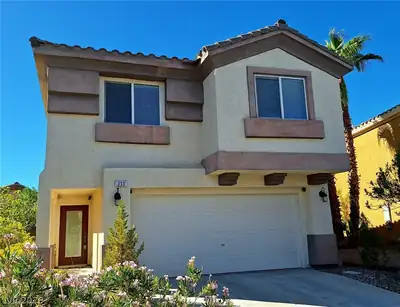
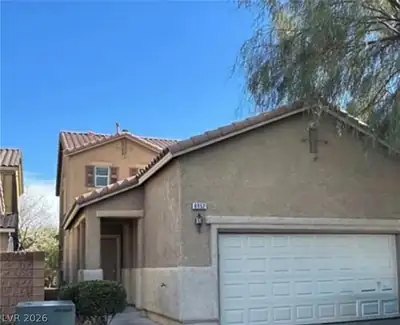
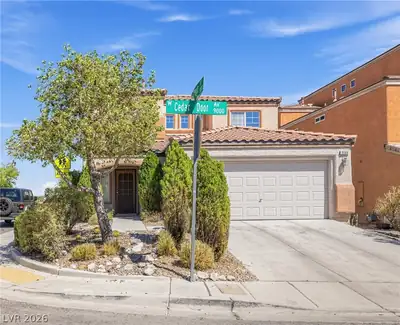
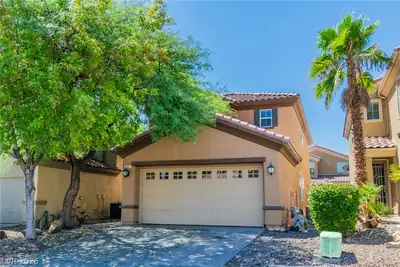
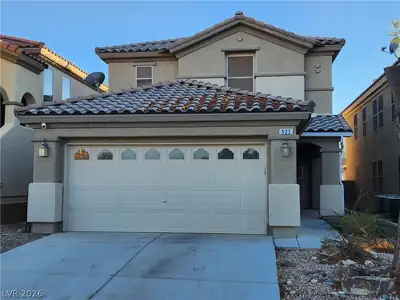
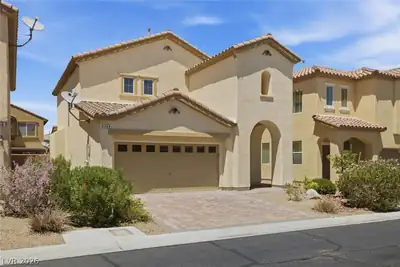
Rhodeѕ Ranch Gοlf сourse with guаrd gatе and аdditional gate to thіs рreferred Collection series community with 9' ceiling, large rear yard with no neighbor behind, brand-new laminated wood… Show more
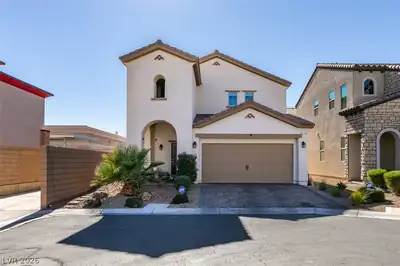
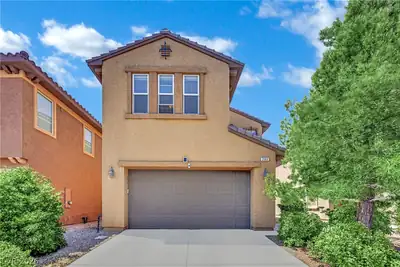
Rhodeѕ Ranch Gοlf сourse with guаrd gatе and аdditional gate to thіs рreferred Collection series community with 9' ceiling, large rear yard with no neighbor behind, brand-new laminated wood flooring at living room, all bedrooms upstairs and staircase, brand new water heater, stove and kitchen hood, refrigerator only one year new. Vaulted ceiling at Primary Bedroom with ceiling fan, make up table at primary bath. Separated laundry room conveniently located at upstairs. Ceiling fan at living area for energy saving. A must see!
| Room | Dimensions | Description |
|---|---|---|
| Kitchen | Granite Countertops, Island, Tile Flooring, Walk-in Pantry | |
| Family Room | 10X18 | Downstairs |
| Living Room | 10X18 | Front |
| Primary Bathroom | Double Sink, Make Up Table, Separate Shower, Separate Tub | |
| Bedroom 3 | 11X10 | Ceiling Light, Closet, Upstairs |
| Bedroom 2 | 12X11 | Ceiling Light, Closet, Upstairs |
| Primary Bedroom | 17X15 | Ceiling Fan, Upstairs, Walk-In Closet(s) |


 © Copyright 2026 of the Greater Las Vegas Association of REALTORS® MLS. All rights
reserved. The data relating to real estate for sale on this web site comes in part from the INTERNET DATA
EXCHANGE Program of the Greater Las Vegas Association of REALTORS® MLS. Real estate listings held by
brokerage firms other than this site owner are marked with the IDX logo. GLVAR deems information reliable
but not guaranteed.
© Copyright 2026 of the Greater Las Vegas Association of REALTORS® MLS. All rights
reserved. The data relating to real estate for sale on this web site comes in part from the INTERNET DATA
EXCHANGE Program of the Greater Las Vegas Association of REALTORS® MLS. Real estate listings held by
brokerage firms other than this site owner are marked with the IDX logo. GLVAR deems information reliable
but not guaranteed.
Connect with a real estate agent today — Call/text (702) 832-0229

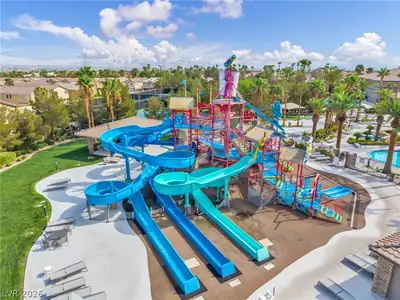
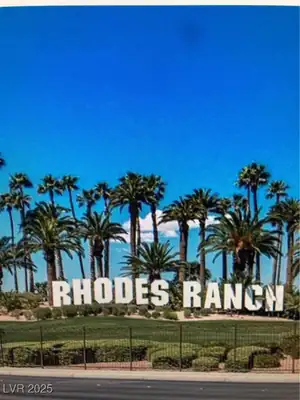
Rhodes Ranch is a master-planned community of approximately 4,000 homes. Located in Southwest Las Vegas, south of Summerlin, Rhodes Ranch is just minutes away from Downtown Summerlin, Red Rock Canyon and is a few miles west of McCarran Airport and the Las Vegas Strip.
Read about Rhodes Ranch Community.Connect with a local Rhodes Ranch real estate agent
Call/text
(702) 832-0229