$519,900
6 bds · 3 ba · 2,605 sqft
34 Blaven Drive, Henderson, 89002
Henderson, NV 89002
Enter your address below to find out how much your home is REALLY worth
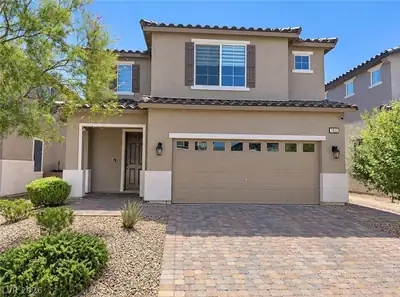
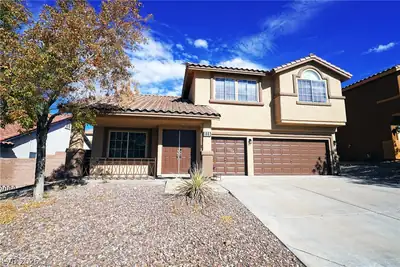
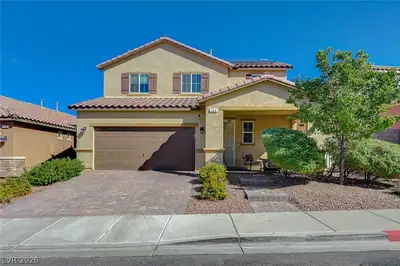
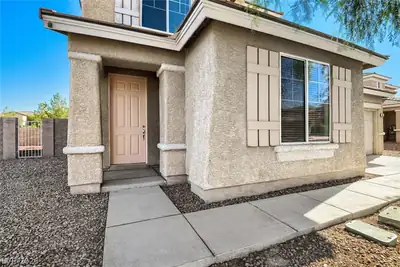
SIΝGLE ЅΤORY HOΜE WΙTΗ A BASEMEΝT & ΝO HOA! THIS SPACIOUS PROPERTY FEATURES 6 BEDROOMS, 3 FULL BATHROOMS, A 2-CAR GARAGE & POSSIBLE PAVED RV PARKING. WALK INTO A BRIGHT, OPEN & AIRY FRONT… Show more
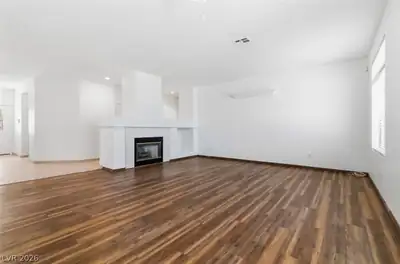
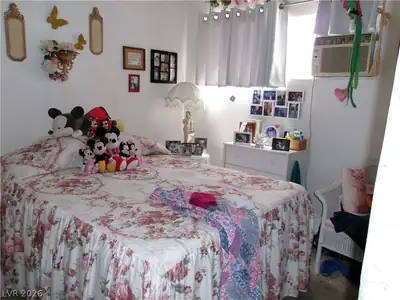
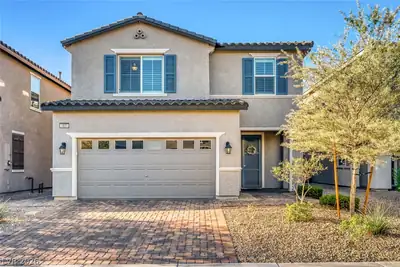
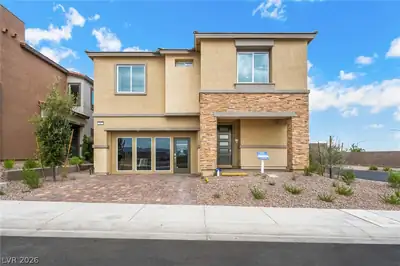
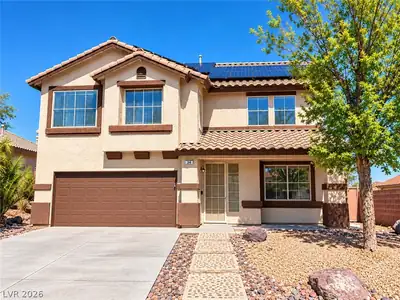
SIΝGLE ЅΤORY HOΜE WΙTΗ A BASEMEΝT & ΝO HOA! THIS SPACIOUS PROPERTY FEATURES 6 BEDROOMS, 3 FULL BATHROOMS, A 2-CAR GARAGE & POSSIBLE PAVED RV PARKING. WALK INTO A BRIGHT, OPEN & AIRY FRONT LIVING ROOM FLOODED WITH NATURAL LIGHT. SEPARATE DINING AREA. THE KITCHEN INCLUDES A BREAKFAST BAR/COUNTERTOP, LAMINATE COUNTERTOPS, PANTRY, LOVELY GARDEN WINDOW OVERLOOKING THE YARD & LOW MAINTENANCE LAMINATE FLOORING. THE PRIMARY SUITE IS LOCATED ON THE MAIN LEVEL & FEATURES A CEILING FAN. TWO SECONDARY BEDROOMS ARE ALSO ON THE MAIN LEVEL, WHILE THREE ADDITIONAL BEDROOMS & A SEPARATE FAMILY ROOM ARE LOCATED IN THE BASEMENT. THE BACKYARD OFFERS A DECK, LOW MAINTENANCE LANDSCAPING & FRUIT TREES. CONVENIENTLY LOCATED NEAR SHOPPING, DINING, ENTERTAINMENT & FREEWAY ACCESS.
| Room | Dimensions | Description |
|---|---|---|
| Bedroom 6 | 12x10 | Closet |
| Kitchen | Breakfast Bar/Counter, Breakfast Nook/Eating Area, Garden Window, Laminate Countertops, Man Made Woodor Laminate Flooring, Pantry | |
| Living Room | 15x18 | Front |
| Family Room | 15x15 | Downstairs, Separate Family Room |
| Dining Room | 10x10 | Dining Area |
| Bedroom 5 | 12x10 | Closet, Downstairs |
| Bedroom 4 | 18x10 | Ceiling Light, Closet, Downstairs |
| Bedroom 3 | 10x10 | Ceiling Fan, Ceiling Light, Closet, Upstairs |
| Bedroom 2 | 8x10 | Ceiling Fan, Ceiling Light, Closet, Upstairs |
| Primary Bathroom | Separate Shower | |
| Primary Bedroom | 12x10 | Ceiling Fan, Ceiling Light, Closet, Upstairs |
 © Copyright 2026 of the Greater Las Vegas Association of REALTORS® MLS. All rights
reserved. The data relating to real estate for sale on this web site comes in part from the INTERNET DATA
EXCHANGE Program of the Greater Las Vegas Association of REALTORS® MLS. Real estate listings held by
brokerage firms other than this site owner are marked with the IDX logo. GLVAR deems information reliable
but not guaranteed.
© Copyright 2026 of the Greater Las Vegas Association of REALTORS® MLS. All rights
reserved. The data relating to real estate for sale on this web site comes in part from the INTERNET DATA
EXCHANGE Program of the Greater Las Vegas Association of REALTORS® MLS. Real estate listings held by
brokerage firms other than this site owner are marked with the IDX logo. GLVAR deems information reliable
but not guaranteed.
Connect with a real estate agent today — Call/text (702) 832-0229