$289,999
2 bds · 3 ba · 1,091 sqft
6905 Coral Rock Drive, Las Vegas, 89108
Las Vegas, NV 89108
Enter your address below to find out how much your home is REALLY worth
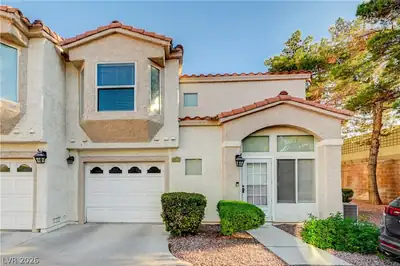
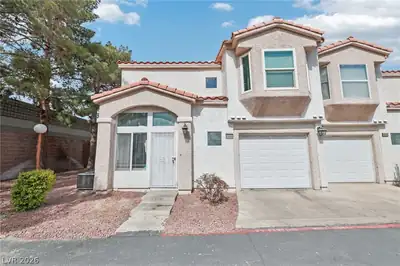
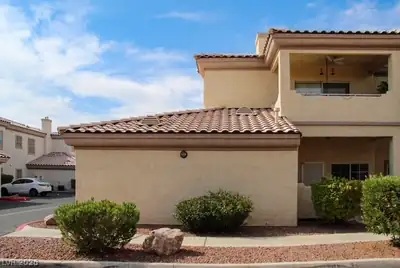
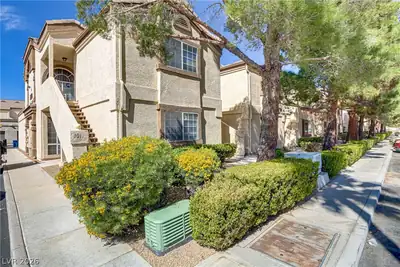
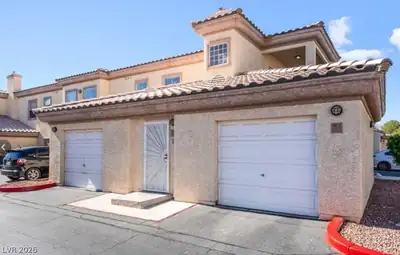
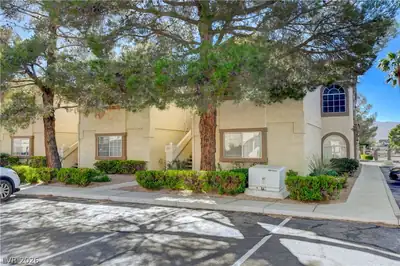
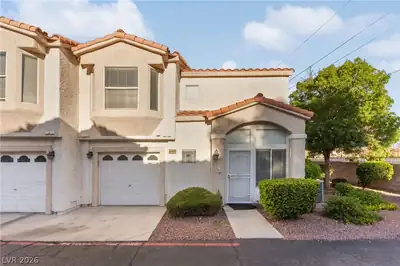
NICΕLY UΡDΑTED HOΜE FΟR SΤARTING FAMIᏞIΕS!! Centrally located, close to restaurants, groceries & shopping. Only 20 mins to the Strip, 15 mins to Old Downtown. If you’re into nature Mt… Show more
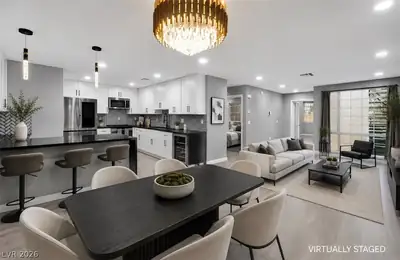
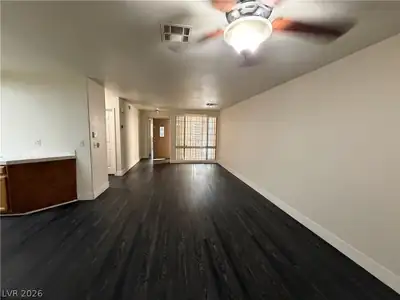
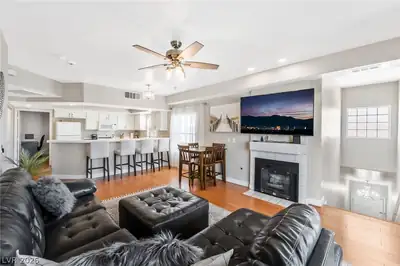
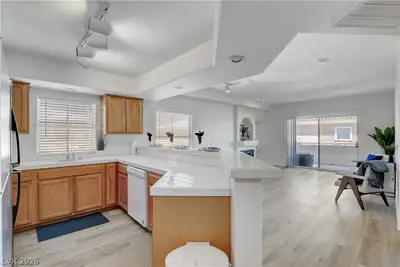
NICΕLY UΡDΑTED HOΜE FΟR SΤARTING FAMIᏞIΕS!! Centrally located, close to restaurants, groceries & shopping. Only 20 mins to the Strip, 15 mins to Old Downtown. If you’re into nature Mt Charleston is only 30 mins away, it has perfect weather in the summer. Close to the fwy for easy access. The home has been fully renovated, the floating stair conversion opened up more living space for more useable sqft., new elegant stair railings, new tiles and engineered wood floors on 2nd floor, all ceramic tiles on main floor, new modernized bathrooms, light-mirror in masterbath, neutral color walls. Very elegant and nicely renovated, great for entertaining. Furnitures and equipments available upon request outside of escrow.
| Room | Dimensions | Description |
|---|---|---|
| Primary Bedroom | 17x10 | Ceiling Fan, Ceiling Light, Upstairs, Walk-In Closet(s) |
| Primary Bathroom | 11x11 | Double Sink, Shower Only |
| Bedroom 2 | 12x10 | Ceiling Fan, Ceiling Light, Closet, TV/ Cable, Upstairs, With Bath |
| Dining Room | 10x11 | Kitchen/Dining Room Combo |
| Family Room | 16x15 | Downstairs |
| Kitchen | 17x11 | Breakfast Bar/Counter, Breakfast Nook/Eating Area, Granite Countertops, Lighting Recessed, Stainless Steel Appliances, Tile Flooring |
 © Copyright 2026 of the Greater Las Vegas Association of REALTORS® MLS. All rights
reserved. The data relating to real estate for sale on this web site comes in part from the INTERNET DATA
EXCHANGE Program of the Greater Las Vegas Association of REALTORS® MLS. Real estate listings held by
brokerage firms other than this site owner are marked with the IDX logo. GLVAR deems information reliable
but not guaranteed.
© Copyright 2026 of the Greater Las Vegas Association of REALTORS® MLS. All rights
reserved. The data relating to real estate for sale on this web site comes in part from the INTERNET DATA
EXCHANGE Program of the Greater Las Vegas Association of REALTORS® MLS. Real estate listings held by
brokerage firms other than this site owner are marked with the IDX logo. GLVAR deems information reliable
but not guaranteed.
Connect with a real estate agent today — Call/text (702) 832-0229