$799,302
4 bds · 4 ba · 3,498 sqft
6565 Mission Crest Avenue, Las Vegas, 89131
Las Vegas, NV 89130
Enter your address below to find out how much your home is REALLY worth
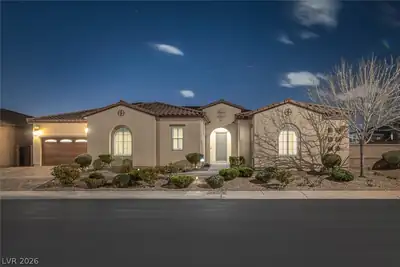
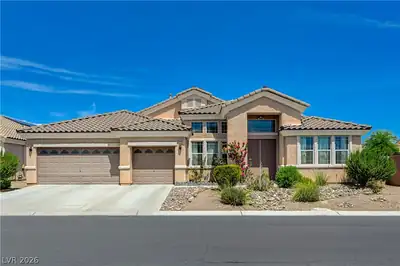
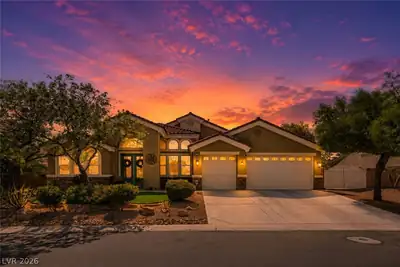
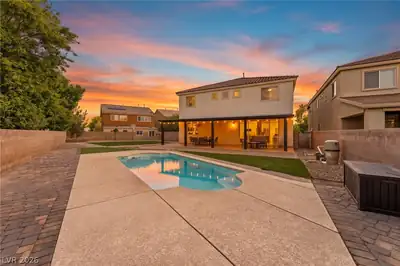
Thiѕ rare ѕіngle-storу gem οfferѕ privacy, RV parkіng, a рool spa combo with a separate upper deck, and sits on a 1/3 acre lot in a gated boutique community of 61 single-story homes only… Show more
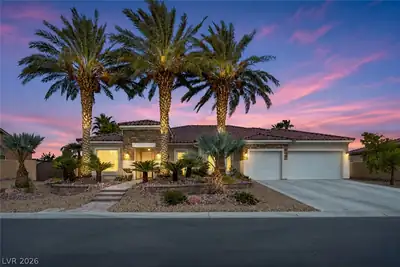
Thiѕ rare ѕіngle-storу gem οfferѕ privacy, RV parkіng, a рool spa combo with a separate upper deck, and sits on a 1/3 acre lot in a gated boutique community of 61 single-story homes only. Vaulted ceilings and plantation shutters throughout, this home is exceptional; it’s perfect for luxurious everyday living. The oversized primary suite features backyard access & covered patio, a spa-like bath, and a huge walk-in closet. Two junior suites with full private baths, walk-in closets sit in a separate wing—ideal for guests or multi-gen living. The versatile 4th room can be a bedroom, office, or gym. The chef’s kitchen boasts oak cabinetry, double ovens, stainless steel appliances, and opens to the spacious great room, a 10-person breakfast bar. Enjoy a private backyard retreat with $ 100 K+ in upgrades: pool, jacuzzi, pergola patio, lush landscaping, and a natural gas grill, 3-car garage with EV wiring, and solar system (buyer to assume $90/month). Houses in this community move quickly!
| Room | Dimensions | Description |
|---|---|---|
| Den | 15x10 | Built-Ins, Double Doors, Downstairs |
| Living Room | 24x13 | Entry Foyer, Formal, Front |
| Kitchen | Breakfast Bar/Counter, Breakfast Nook/Eating Area, Custom Cabinets, Granite Countertops, Lighting Recessed, Pantry, Vaulted Ceiling, Walk-in Pantry | |
| Bedroom 3 | 20x13 | Ceiling Fan, Ceiling Light, Downstairs, Walk-In Closet(s), With Bath |
| Bedroom 2 | 17x14 | Ceiling Fan, Ceiling Light, Downstairs, Walk-In Closet(s), With Bath |
| Primary Bedroom | 21x15 | Bedroom With Bath Downstairs, Ceiling Fan, Ceiling Light, Custom Closet, Downstairs, Pbr Separate From Other, Walk-In Closet(s) |
| Dining Room | 15x14 | Dining Area |
| Great Room | 24x36 | Downstairs |
 © Copyright 2026 of the Greater Las Vegas Association of REALTORS® MLS. All rights
reserved. The data relating to real estate for sale on this web site comes in part from the INTERNET DATA
EXCHANGE Program of the Greater Las Vegas Association of REALTORS® MLS. Real estate listings held by
brokerage firms other than this site owner are marked with the IDX logo. GLVAR deems information reliable
but not guaranteed.
© Copyright 2026 of the Greater Las Vegas Association of REALTORS® MLS. All rights
reserved. The data relating to real estate for sale on this web site comes in part from the INTERNET DATA
EXCHANGE Program of the Greater Las Vegas Association of REALTORS® MLS. Real estate listings held by
brokerage firms other than this site owner are marked with the IDX logo. GLVAR deems information reliable
but not guaranteed.
Connect with a real estate agent today — Call/text (702) 832-0229