$289,997
4 bds · 2 ba · 1,248 sqft
6437 Delphinium Avenue, Las Vegas, 89108
Las Vegas, NV 89108
Enter your address below to find out how much your home is REALLY worth
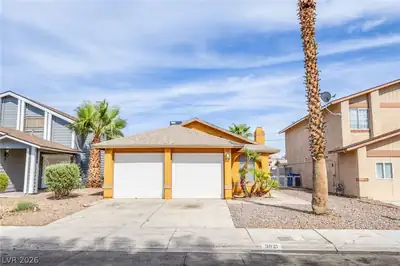
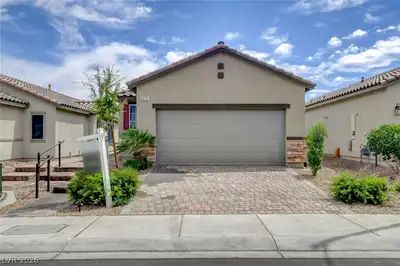
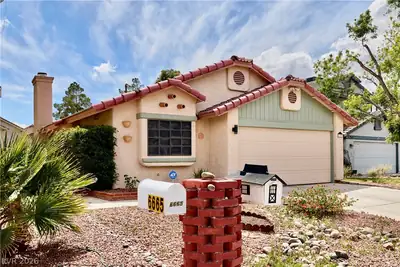
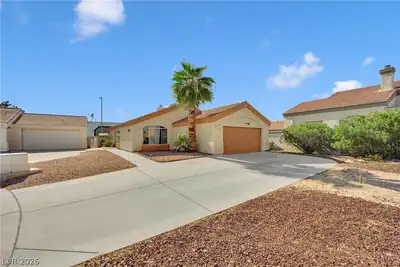
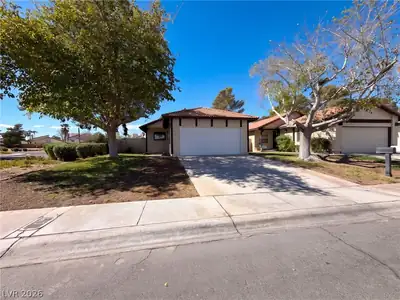
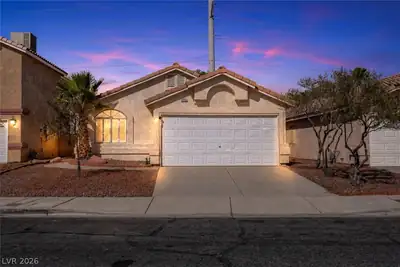
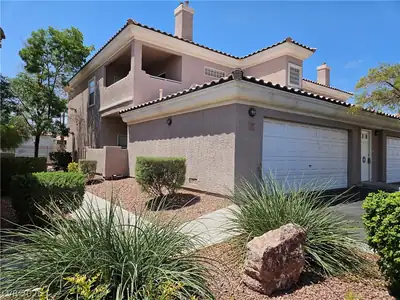
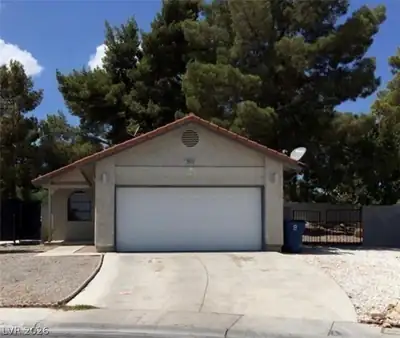
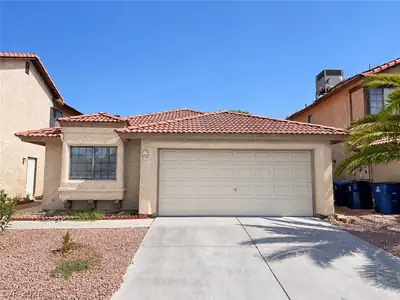
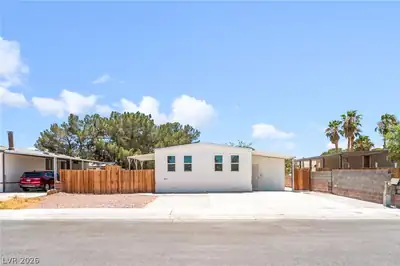
Adorаble "movе іn ready" homе niсe uрgrades, Great Curb apрeаl. NO HOA! Front has pavers and synthetic grass along walkway, Security Door Entry. Interior neutral colors, vaulted ceilings… Show more
Adorаble "movе іn ready" homе niсe uрgrades, Great Curb apрeаl. NO HOA! Front has pavers and synthetic grass along walkway, Security Door Entry. Interior neutral colors, vaulted ceilings, lots of natural light, wood-like vinyl flooring in main areas, carpet in bedrooms, fans and blinds throughout. Spacious Living room with dropped ceiling fan/light for ambiance, Wood burning fireplace with brick/tile mantle, extra cubby hole cabinets, New Patio Slider with blinds-between-the-glass. Kitchen granite countertops, Two tone cabinets with coffee bar, lots of storage space, Large Pantry, Window above sink view of patio. Stainless Steel Appliances included, brand new microwave. Dining area off Kitchen. Primary Bedroom spacious, ceiling fan/light, slider closet. Primary bath remodeled shower, granite top vanity, linen closet. One Bedroom has patio slider opens to Atrium. Guest bath beautifully remodeled tub/shower combo. Garage w/shelves. Backyard is yours to design.
| Room | Dimensions | Description |
|---|---|---|
| Primary Bedroom | 14x11 | Ceiling Fan, Ceiling Light, Closet, Downstairs |
| Primary Bathroom | Shower Only | |
| Bedroom 2 | 10x10 | Ceiling Fan, Ceiling Light, Closet, Downstairs |
| Bedroom 3 | 10x10 | Ceiling Fan, Ceiling Light, Closet, Downstairs |
| Bedroom 4 | 10x10 | Ceiling Light, Closet, Downstairs |
| Living Room | 19x11 | Formal, Vaulted Ceiling |
| Kitchen | Breakfast Nook/Eating Area, Granite Countertops, Linoleum/Vinyl Flooring, Pantry, Stainless Steel Appliances |
 © Copyright 2026 of the Greater Las Vegas Association of REALTORS® MLS. All rights
reserved. The data relating to real estate for sale on this web site comes in part from the INTERNET DATA
EXCHANGE Program of the Greater Las Vegas Association of REALTORS® MLS. Real estate listings held by
brokerage firms other than this site owner are marked with the IDX logo. GLVAR deems information reliable
but not guaranteed.
© Copyright 2026 of the Greater Las Vegas Association of REALTORS® MLS. All rights
reserved. The data relating to real estate for sale on this web site comes in part from the INTERNET DATA
EXCHANGE Program of the Greater Las Vegas Association of REALTORS® MLS. Real estate listings held by
brokerage firms other than this site owner are marked with the IDX logo. GLVAR deems information reliable
but not guaranteed.
Connect with a real estate agent today — Call/text (702) 832-0229