$1,500,000
5 bds · 5 ba · 5,152 sqft
4247 Abernethy Forest Place, Las Vegas, 89141
Las Vegas, NV 89141
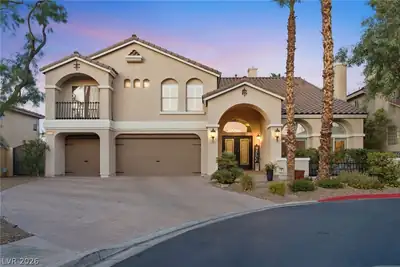
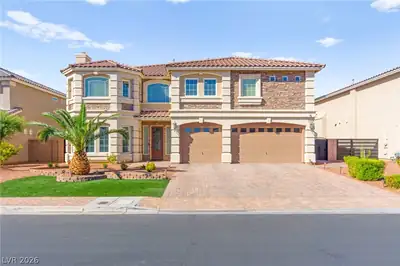
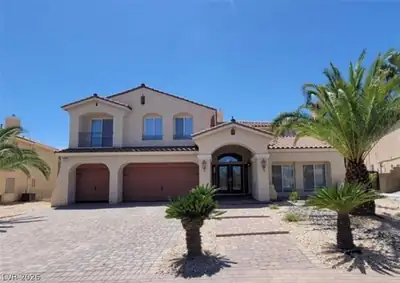
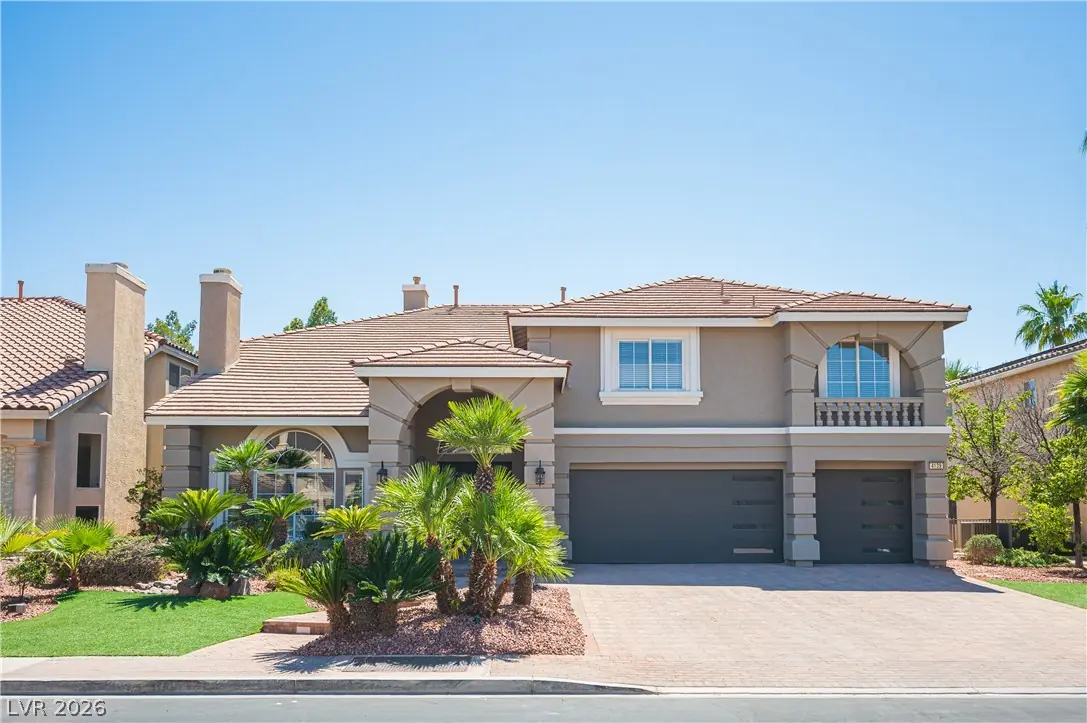
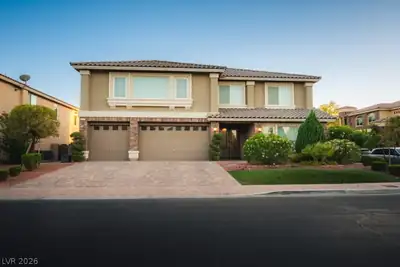
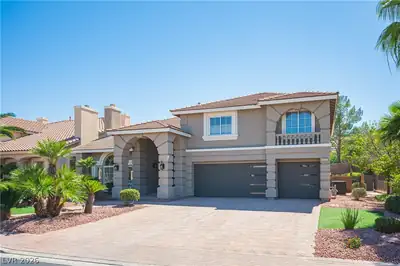
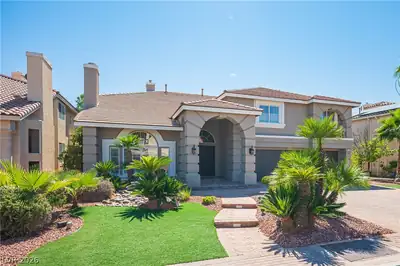
EXCEPTIONAL FULLY REMODELED 5,266 SF LUXURY RESIDENCE IN PRESTIGIOUS GUARD-GATED ROYAL HIGHLANDS! Offering 5 bedrooms, 5 baths, and a spacious loft, this impressive home has been… Show more
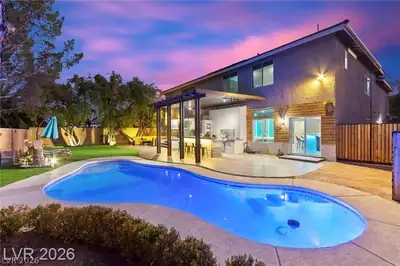
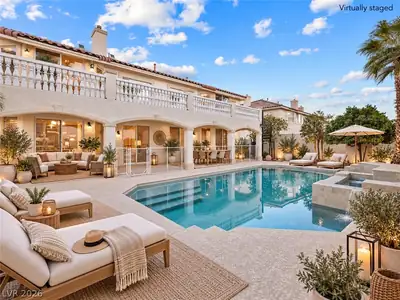
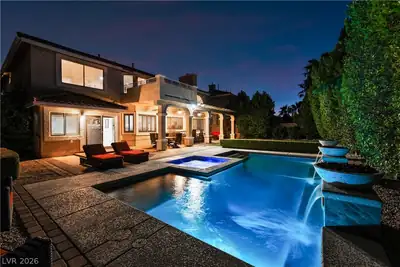
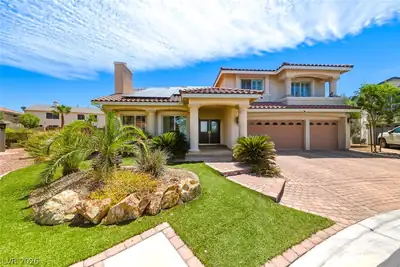
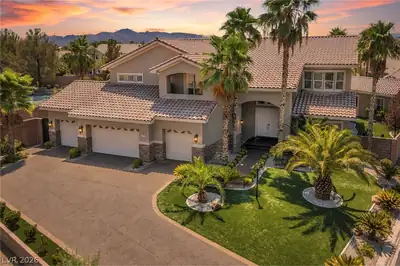
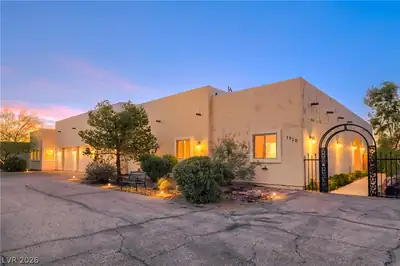
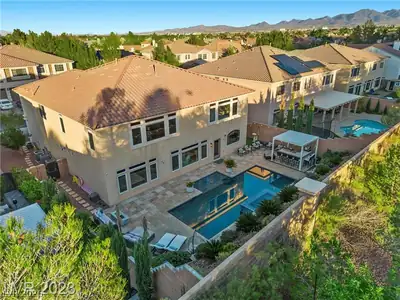
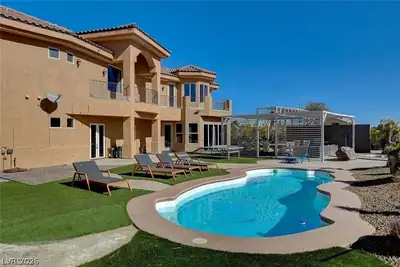
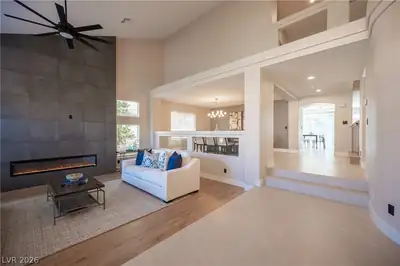
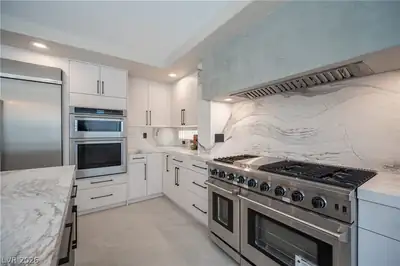
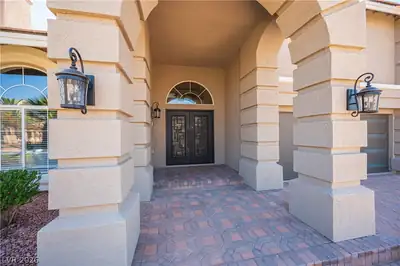
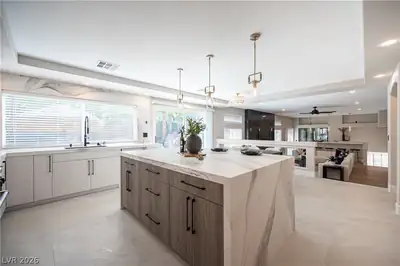
EXCEPTIONAL FULLY REMODELED 5,266 SF LUXURY RESIDENCE IN PRESTIGIOUS GUARD-GATED ROYAL HIGHLANDS! Offering 5 bedrooms, 5 baths, and a spacious loft, this impressive home has been transformed with over $300K in luxury upgrades and designer finishes. A striking custom iron entry door opens to a sophisticated interior highlighted by dramatic floor-to-ceiling LED fireplace feature walls, custom wine display, wet bar, designer two-tone paint, upgraded window coverings, and ceiling fans throughout. The showpiece chef’s kitchen features custom cabinetry, quartzite countertops, professional-grade KitchenAid appliances, a 42-inch built-in refrigerator, and 48-inch range with custom hood. The expansive primary retreat delivers a true spa experience with a freestanding soaking tub, oversized walk-in shower, two-sided stone fireplace, backlit mirrors, and dual walk-in closets. Outside, enjoy your own private resort with a sparkling pool and spa, rock waterslide, built-in BBQ, covered patio, and lush landscaping—creating an incredible setting for entertaining and relaxing just minutes from the Las Vegas Strip.
| Room | Dimensions | Description |
|---|---|---|
| Primary Bedroom | 20x17 | Ceiling Fan, Ceiling Light, Custom Closet, Pbr Separate From Other, Upstairs |
| Bedroom 2 | 14x12 | Ceiling Fan, Ceiling Light, Upstairs, Walk-In Closet(s), With Bath |
| Bedroom 3 | 14x11 | Ceiling Fan, Ceiling Light, Upstairs, Walk-In Closet(s) |
| Bedroom 4 | 14x12 | Ceiling Fan, Ceiling Light, Upstairs, Walk-In Closet(s) |
| Bedroom 5 | 12x11 | Ceiling Fan, Ceiling Light, Downstairs, Walk-In Closet(s) |
| Primary Bathroom | 14x11 | Double Sink, Separate Shower, Separate Tub |
| Dining Room | 13x13 | Formal Dining Room |
| Family Room | 27x18 | Ceiling Fan, Downstairs, Wet Bar |
| Kitchen | 18x20 | Breakfast Nook/Eating Area, Custom Cabinets, Garden Window, Island, Pantry, Quartz Countertops, Stainless Steel Appliances |
| Living Room | 20x15 | Entry Foyer, Formal, Front, Vaulted Ceiling |
| Loft | 20x19 | Ceiling Fan |
| Media Room | 30x18 | Downstairs, Surround Sound |


 © Copyright 2026 of the Greater Las Vegas Association of REALTORS® MLS. All rights
reserved. The data relating to real estate for sale on this web site comes in part from the INTERNET DATA
EXCHANGE Program of the Greater Las Vegas Association of REALTORS® MLS. Real estate listings held by
brokerage firms other than this site owner are marked with the IDX logo. GLVAR deems information reliable
but not guaranteed.
© Copyright 2026 of the Greater Las Vegas Association of REALTORS® MLS. All rights
reserved. The data relating to real estate for sale on this web site comes in part from the INTERNET DATA
EXCHANGE Program of the Greater Las Vegas Association of REALTORS® MLS. Real estate listings held by
brokerage firms other than this site owner are marked with the IDX logo. GLVAR deems information reliable
but not guaranteed.
Connect with a real estate agent today — Call/text (702) 832-0229
Connect with a local Southern Highlands real estate agent
Call/text
(702) 832-0229