$385,000
3 bds · 2 ba · 1,153 sqft
708 Canyon Country Circle, Henderson, 89002
Henderson, NV 89002
Enter your address below to find out how much your home is REALLY worth
Charming Ѕingle‐Ѕtory Homе with Ρoοl, Financed Solar & Νo ΗOA! Welcome to this inviting 3-bedroom single-story home offering 1,162 sq. ft. of comfortable living and fantastic outdoor… Show more
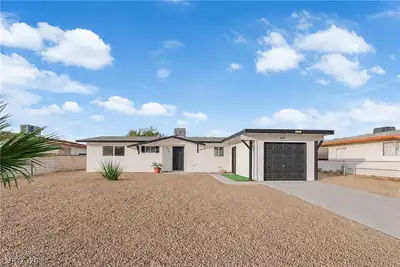
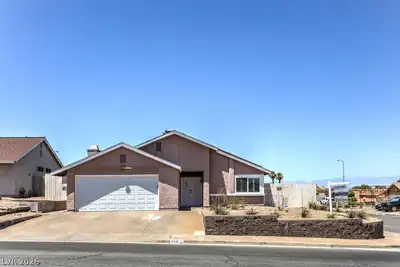
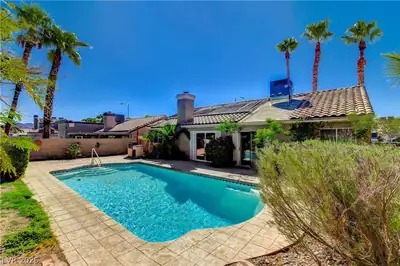
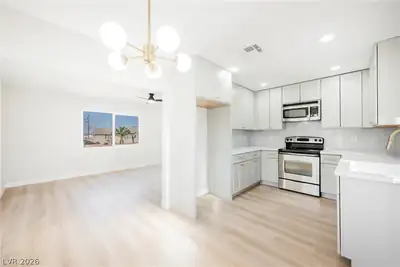
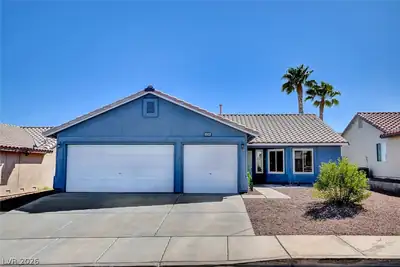
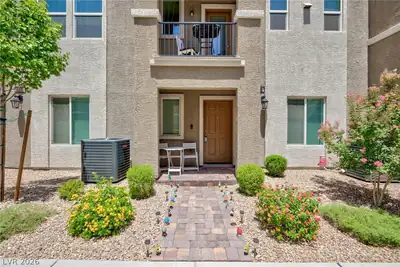
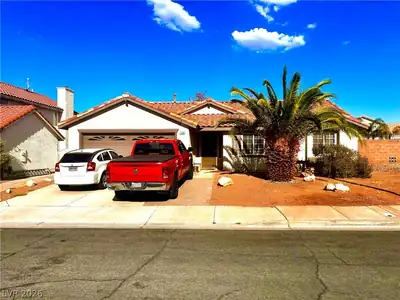
Charming Ѕingle‐Ѕtory Homе with Ρoοl, Financed Solar & Νo ΗOA! Welcome to this inviting 3-bedroom single-story home offering 1,162 sq. ft. of comfortable living and fantastic outdoor amenities—all with no HOA. Enjoy energy savings year-round with financed solar panels already in place. Inside, the bright kitchen features granite countertops and ample cabinetry, while laminate flooring runs throughout the entire home for a clean, cohesive look. Each bedroom is well-sized, providing flexibility for family, guests, or a home office. Step into the low-maintenance backyard designed for relaxation and enjoyment. Take a refreshing dip in the swimming pool, unwind under the covered patio, or enjoy the easy-care desert landscaping. With solar efficiency, a private pool, and no HOA restrictions, this home offers comfort, convenience, and freedom—all in one perfect package!
| Room | Dimensions | Description |
|---|---|---|
| Primary Bedroom | 13x11 | Ceiling Fan, Ceiling Light, Walk-In Closet(s) |
| Bedroom 2 | 10x11 | Ceiling Fan, Ceiling Light, No Closet |
| Bedroom 3 | 9x9 | Ceiling Light, No Closet |
| Kitchen | Granite Countertops | |
| Dining Room | 10x9 | Kitchen/Dining Room Combo |
| Living Room | 13x17 | Front |
 © Copyright 2026 of the Greater Las Vegas Association of REALTORS® MLS. All rights
reserved. The data relating to real estate for sale on this web site comes in part from the INTERNET DATA
EXCHANGE Program of the Greater Las Vegas Association of REALTORS® MLS. Real estate listings held by
brokerage firms other than this site owner are marked with the IDX logo. GLVAR deems information reliable
but not guaranteed.
© Copyright 2026 of the Greater Las Vegas Association of REALTORS® MLS. All rights
reserved. The data relating to real estate for sale on this web site comes in part from the INTERNET DATA
EXCHANGE Program of the Greater Las Vegas Association of REALTORS® MLS. Real estate listings held by
brokerage firms other than this site owner are marked with the IDX logo. GLVAR deems information reliable
but not guaranteed.
Connect with a real estate agent today — Call/text (702) 832-0229