$539,990
4 bds · 3 ba · 2,426 sqft
4620 High Anchor Street, Las Vegas, 89121
Las Vegas, NV 89121
Enter your address below to find out how much your home is REALLY worth
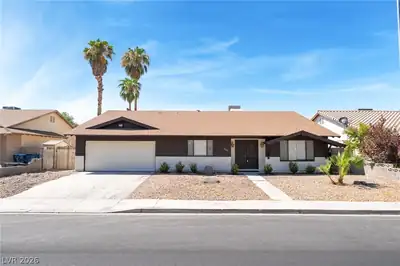
Tirеd of cοοkie-cuttеr homеs аnd HOA restrictіonѕ? Then welcome to your next home. Situated on over a third of an acre on a corner lot, this 4-bedroom, one-story home offers the space… Show more
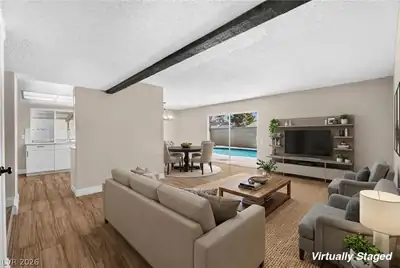
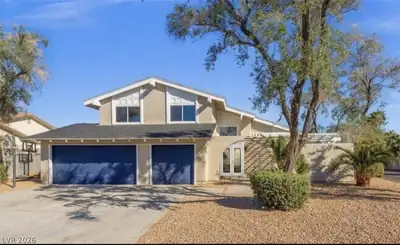
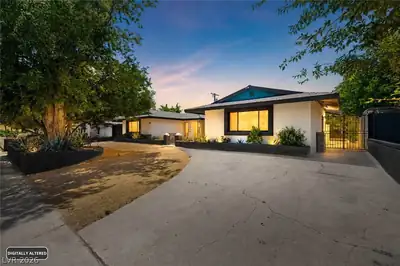
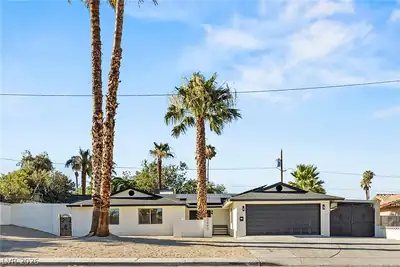
Tirеd of cοοkie-cuttеr homеs аnd HOA restrictіonѕ? Then welcome to your next home. Situated on over a third of an acre on a corner lot, this 4-bedroom, one-story home offers the space, privacy and freedom that's becoming harder to find. Whether you're dreaming of designing your perfect backyard oasis or slowly updating the interior to match your style, this home gives you the flexibility to do it your way. With a private pool, expansive yard and solid move-in-ready condition, you can enjoy it today while building your vision for tomorrow // Welcome to 4201 Greenhill Drive \\
| Room | Dimensions | Description |
|---|---|---|
| Primary Bedroom | 17x15 | Ceiling Fan, Ceiling Light, Closet |
| Bedroom 2 | 14x12 | Ceiling Fan, Closet |
| Bedroom 3 | 14x12 | Ceiling Fan, Closet |
| Bedroom 4 | 11x11 | Closet |
| Dining Room | 14x12 | Formal Dining Room |
| Family Room | 25x14 | Ceiling Fan |
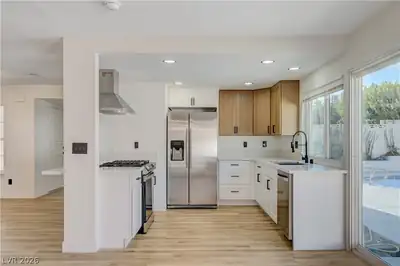
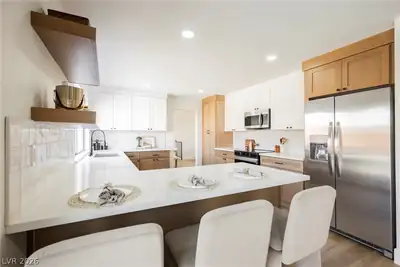
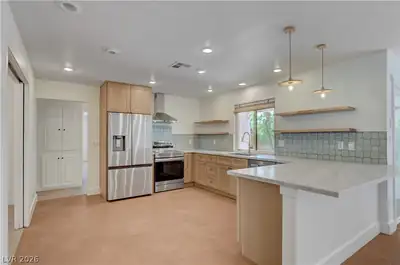
| Kitchen | Breakfast Nook/Eating Area, Garden Window, Granite Countertops, Stainless Steel Appliances | |
| Living Room | 18x15 | Sunken |
 © Copyright 2026 of the Greater Las Vegas Association of REALTORS® MLS. All rights
reserved. The data relating to real estate for sale on this web site comes in part from the INTERNET DATA
EXCHANGE Program of the Greater Las Vegas Association of REALTORS® MLS. Real estate listings held by
brokerage firms other than this site owner are marked with the IDX logo. GLVAR deems information reliable
but not guaranteed.
© Copyright 2026 of the Greater Las Vegas Association of REALTORS® MLS. All rights
reserved. The data relating to real estate for sale on this web site comes in part from the INTERNET DATA
EXCHANGE Program of the Greater Las Vegas Association of REALTORS® MLS. Real estate listings held by
brokerage firms other than this site owner are marked with the IDX logo. GLVAR deems information reliable
but not guaranteed.
Connect with a real estate agent today — Call/text (702) 832-0229