$2,000,000
4 bds · 4 ba · 4,334 sqft
311 Lookout Avenue, Henderson, 89002
Henderson, NV 89002
Property Overview Situated on over one acre this impressive 3,997 square foot home offers spacious living, privacy and exceptional amenities. The property is surrounded by an attractive… Show more
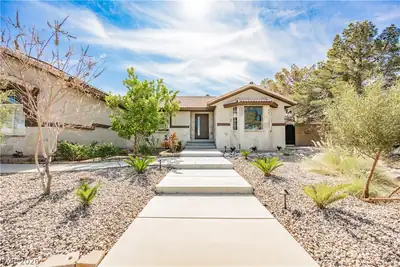
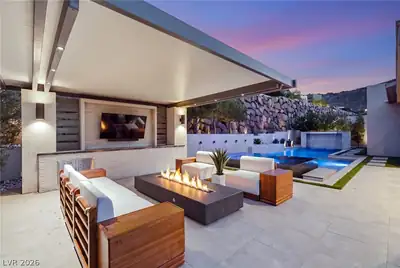
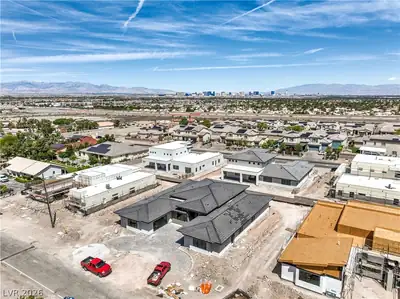
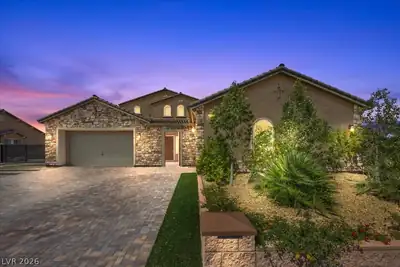
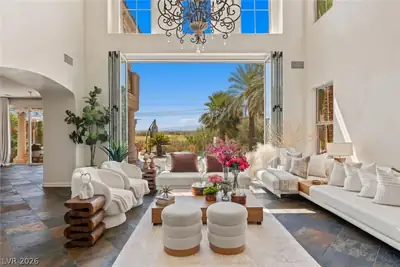
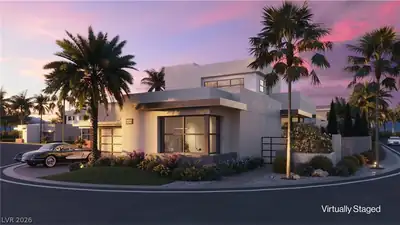
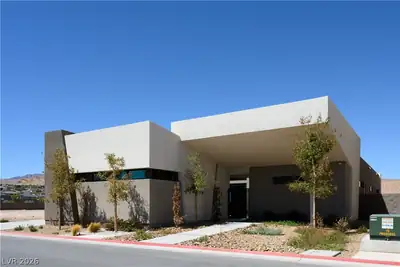
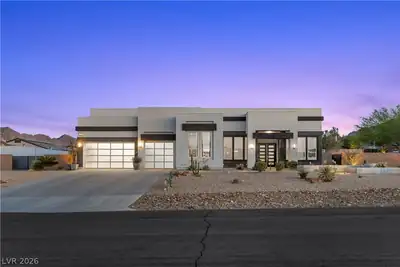
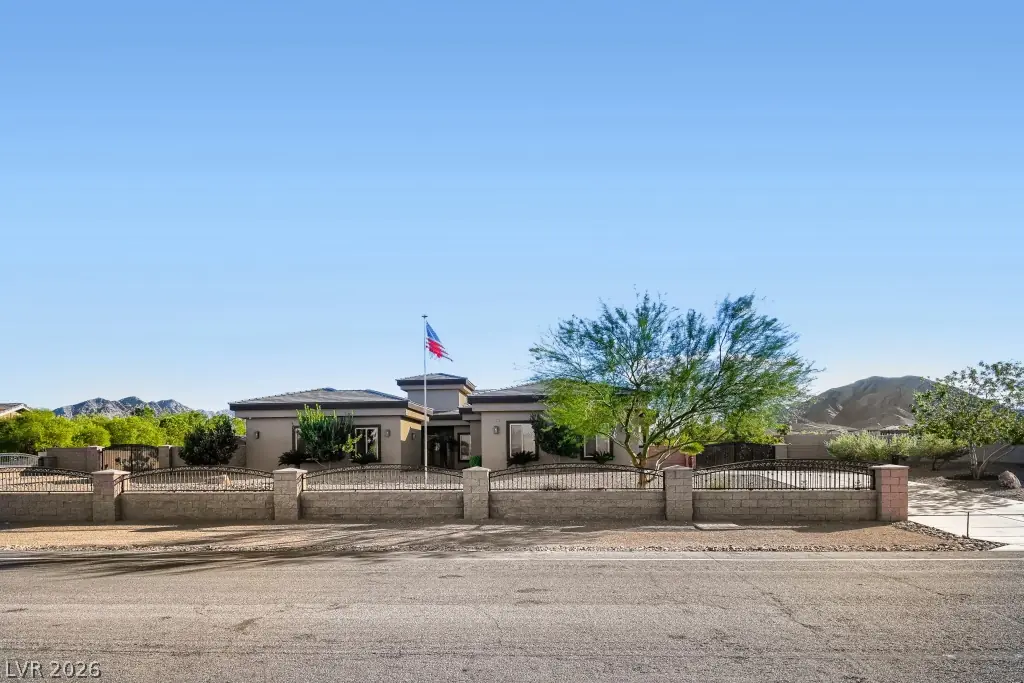
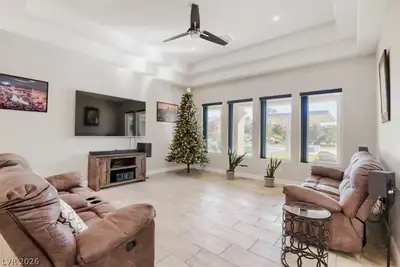
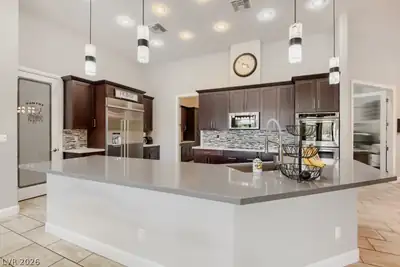
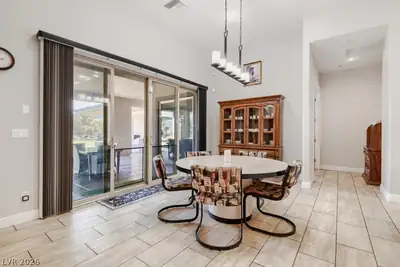
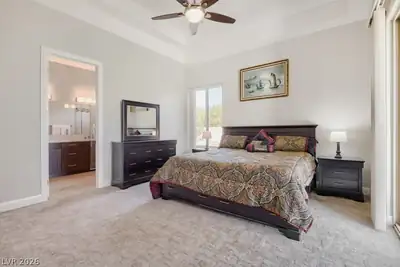
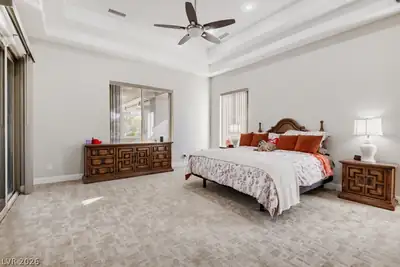
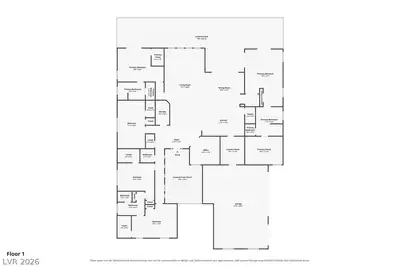
Property Overview Situated on over one acre this impressive 3,997 square foot home offers spacious living, privacy and exceptional amenities. The property is surrounded by an attractive security wall fence with driveway and walk-through gates at the front yard. The home features four bedrooms including two master suites, along with a dedicated gym/theater room, private office and three car garage. Eight foot doors and a 14 foot ceiling create an open expansive feel throughout. Accent lighting highlights the kitchen and dining room. Window treatments are installed throughout. A large pantry provides additional storage throughout. Open Concept Living The spacious open concept design seamlessly connects the great room, kitchen and dining room creating an inviting atmosphere for everyday living and entertaining. The great room features a wet bar with a mini refrigerator, making it easy to host guests and and enjoy gatherings while maintaining a comfortable flow throughout the main living areas. Resort Style Outdoor Living The backyard is a private resort style retreat designed for relaxation, entertaining and recreation. At its center is a 20 by 40-foot saltwater swimming pool featuring supplemental UV and ozone filtration along with built in Pentair floor cleaning system. Rooftop solar pool heating helps extend the swimming season. the fully equipped outdoor kitchen features a BBQ, stovetop, refrigerator and sink, making outdoor dining effortless. Winding walking paths throughout the back yard lead to a commercial-grade swing set, parallel bars and additional outdoor gym equipment, offering plenty of opportunities for recreation and exercise. An outdoor storage shed provides convenient additional space for equipment and belongings. This property is also zoned for horses.
| Room | Dimensions | Description |
|---|---|---|
| Great Room | 32x18 | Downstairs, Wet Bar |
| Kitchen | Breakfast Bar/Counter, Custom Cabinets, Island, Quartz Countertops, Stainless Steel Appliances, Tile Flooring, Walk-in Pantry | |
| Primary Bedroom | 24x16 | Bedroom With Bath Downstairs, Ceiling Fan, Downstairs, Walk-In Closet(s) |
| Primary Bathroom | Double Sink, Separate Shower, Separate Tub | |
| Bedroom 2 | 19x14 | Ceiling Fan, Ceiling Light, Downstairs, Telephone Jack, TV/ Cable, Walk-In Closet(s), With Bath |
| Bedroom 3 | 16x12 | Ceiling Fan, Ceiling Light, Downstairs, Telephone Jack, With Bath |
| Bedroom 4 | 19x14 | Ceiling Fan, Ceiling Light, Downstairs, Telephone Jack, TV/ Cable, Walk-In Closet(s) |
| Den | 13x12 | Double Doors, Downstairs |
| Dining Room | 17x10 | Dining Area |
| Media Room | 20x12 | Downstairs, Surround Sound |
 © Copyright 2026 of the Greater Las Vegas Association of REALTORS® MLS. All rights
reserved. The data relating to real estate for sale on this web site comes in part from the INTERNET DATA
EXCHANGE Program of the Greater Las Vegas Association of REALTORS® MLS. Real estate listings held by
brokerage firms other than this site owner are marked with the IDX logo. GLVAR deems information reliable
but not guaranteed.
Connect with a real estate agent today — Call/text (702) 832-0229