$408,995
3 bds · 2 ba · 1,800 sqft
4214 Whippoorwill Circle, Las Vegas, 89121
Las Vegas, NV 89121
Enter your address below to find out how much your home is REALLY worth
Discover unparalleled comfort and style in this meticulously crafted single-family residence, offering a serene retreat in the vibrant city of Las Vegas. The home features three bedrooms… Show more
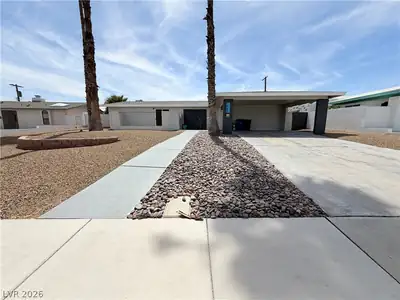
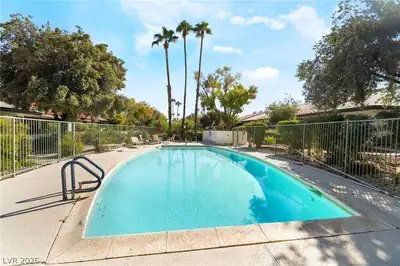
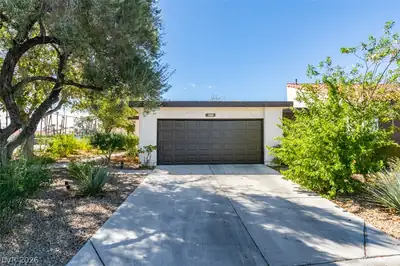
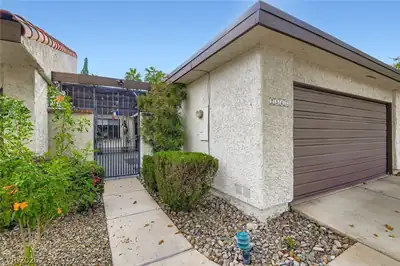
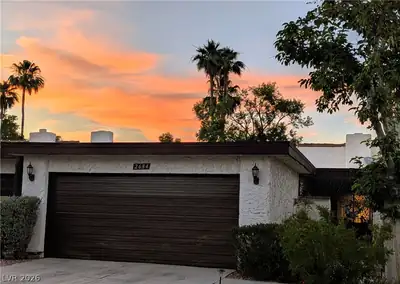
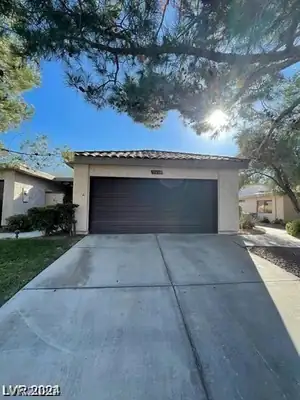
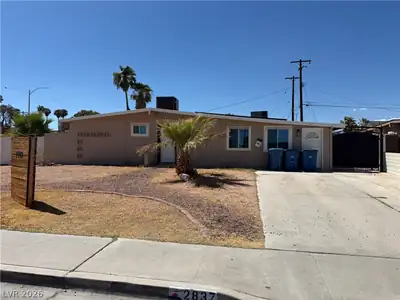
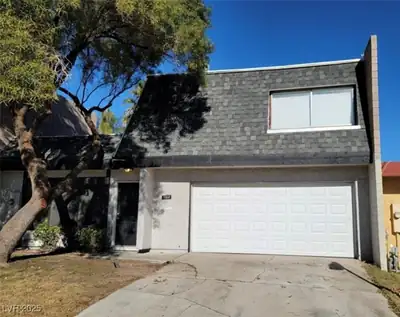

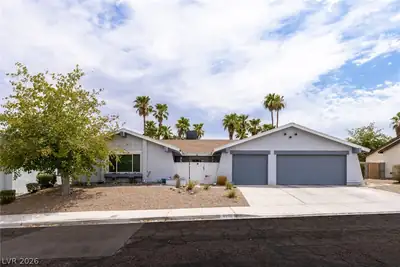
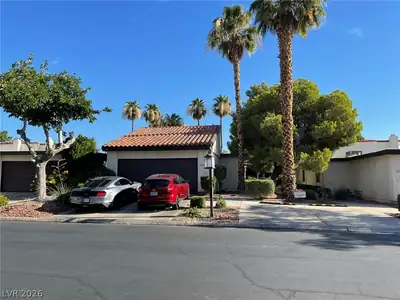
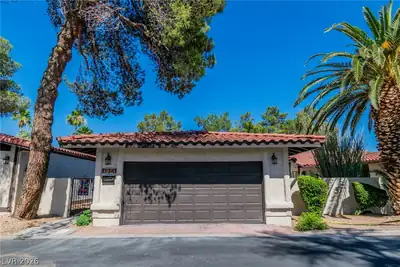
Discover unparalleled comfort and style in this meticulously crafted single-family residence, offering a serene retreat in the vibrant city of Las Vegas. The home features three bedrooms and two full bathrooms across a single story, providing a seamless living experience. Luxury vinyl plank style flooring extends throughout the living spaces, creating an inviting and cohesive atmosphere. The spacious living area is anchored by a striking stone fireplace, perfect for cozy evenings, and offers direct access to the outdoor living spaces. Culinary enthusiasts will appreciate the well-appointed kitchen, which boasts a large granite island, ample counter space, modern appliances, including a microwave, and abundant cabinetry. Each bedroom is designed for relaxation, featuring ceiling fans for comfort, blinds for privacy, and durable wood-look flooring. The well-appointed bathrooms offer both functional vanities and a convenient shower-bathtub combination, with one featuring a dual vanity and a walk-in shower. Outside, the property presents a secure, private yard with back yard access, a spacious patio, and a tiled roof crowning the residence. The low-maintenance, xeriscaped front yard and private, fenced backyard with mature landscaping and fruit trees provide a tranquil oasis. This home offers a perfect blend of sophisticated interiors and appealing outdoor areas, making it an exceptional find in a desirable neighborhood. Community has a security fence with unmanned gatehouse with camera at front of subdivision.
| Room | Dimensions | Description |
|---|---|---|
| Primary Bedroom | 17x12 | Ceiling Fan, Ceiling Light, Downstairs, Walk-In Closet(s) |
| Primary Bathroom | Double Sink, Shower Only | |
| Bedroom 2 | 13x11 | Ceiling Fan, Ceiling Light, Closet |
| Bedroom 3 | 13x11 | Ceiling Fan, Ceiling Light, Closet |
| Dining Room | 10x11 | Dining Area |
| Family Room | 20x19 | Ceiling Fan |
| Kitchen | Breakfast Bar/Counter, Granite Countertops, Luxury Vinyl Plank, Stainless Steel Appliances |
 © Copyright 2026 of the Greater Las Vegas Association of REALTORS® MLS. All rights
reserved. The data relating to real estate for sale on this web site comes in part from the INTERNET DATA
EXCHANGE Program of the Greater Las Vegas Association of REALTORS® MLS. Real estate listings held by
brokerage firms other than this site owner are marked with the IDX logo. GLVAR deems information reliable
but not guaranteed.
© Copyright 2026 of the Greater Las Vegas Association of REALTORS® MLS. All rights
reserved. The data relating to real estate for sale on this web site comes in part from the INTERNET DATA
EXCHANGE Program of the Greater Las Vegas Association of REALTORS® MLS. Real estate listings held by
brokerage firms other than this site owner are marked with the IDX logo. GLVAR deems information reliable
but not guaranteed.
Connect with a real estate agent today — Call/text (702) 832-0229