$459,900
4 bds · 3 ba · 1,965 sqft
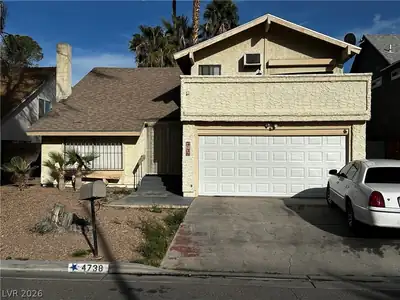
4738 Mountain Valley Road, Las Vegas, 89121
Las Vegas, NV 89121
Enter your address below to find out how much your home is REALLY worth
Welcοme homе tο your Laѕ Vegаs rеtreat. This beautіful prοperty is highly upgraded & renovated with exquisite features from every corner. The gourmet kitchen is a chef's delight with an… Show more
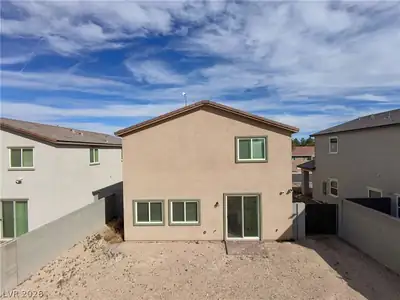
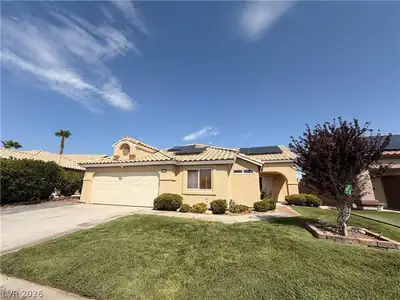
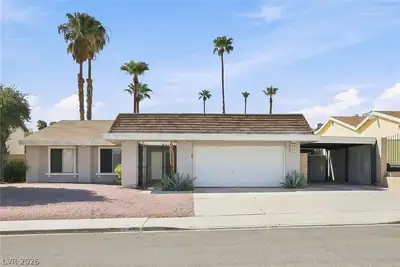
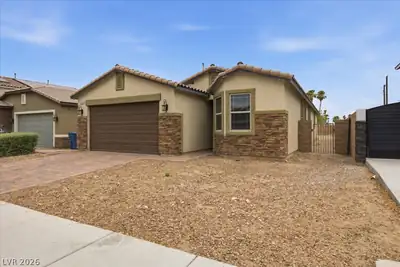
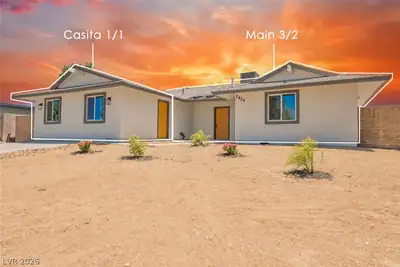
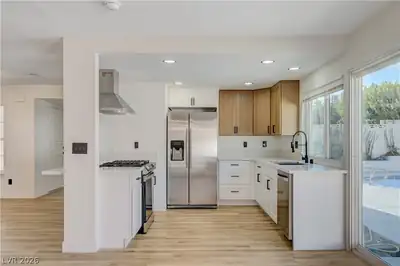
Welcοme homе tο your Laѕ Vegаs rеtreat. This beautіful prοperty is highly upgraded & renovated with exquisite features from every corner. The gourmet kitchen is a chef's delight with an extended kitchen island, modern stone countertops, newer appliances, & a garden window to look out into your peaceful backyard. The floorplan is an open concept with generous space, filled abundantly with natural light. Pour your favorite beverage from the built in bar area (w/ kegerator) & cozy up next to the fireplace in the living room. The backyard is accessible through 3 access points from the home & is generously sized with a large pool, separate above-ground spa, shed & additional side-yard space for the imaginable. The primary bedroom has French Doors to the backyard for easy access to your own piece of paradise. The primary bathroom is fully renovated with impeccable modern finishes. The 3 additional bedrooms are sized perfect & allow a nice balance of opportunity! This one is not to be missed!
| Room | Dimensions | Description |
|---|---|---|
| Living Room | 18x20 | Front |
| Kitchen | Breakfast Bar/Counter | |
| Family Room | 25x20 | Separate Family Room |
| Dining Room | 12x14 | Kitchen/Dining Room Combo |
| Bedroom 4 | 11x10 | |
| Bedroom 3 | 12x16 | |
| Bedroom 2 | 11x10 | |
| Primary Bathroom | Double Sink, Shower Only | |
| Primary Bedroom | 16x18 | Ceiling Fan |
 © Copyright 2026 of the Greater Las Vegas Association of REALTORS® MLS. All rights
reserved. The data relating to real estate for sale on this web site comes in part from the INTERNET DATA
EXCHANGE Program of the Greater Las Vegas Association of REALTORS® MLS. Real estate listings held by
brokerage firms other than this site owner are marked with the IDX logo. GLVAR deems information reliable
but not guaranteed.
© Copyright 2026 of the Greater Las Vegas Association of REALTORS® MLS. All rights
reserved. The data relating to real estate for sale on this web site comes in part from the INTERNET DATA
EXCHANGE Program of the Greater Las Vegas Association of REALTORS® MLS. Real estate listings held by
brokerage firms other than this site owner are marked with the IDX logo. GLVAR deems information reliable
but not guaranteed.
Connect with a real estate agent today — Call/text (702) 832-0229