$180,000
2 bds · 2 ba · 895 sqft
1520 Frank Aved Street 201, Las Vegas, 89110
Las Vegas, NV 89110
Enter your address below to find out how much your home is REALLY worth
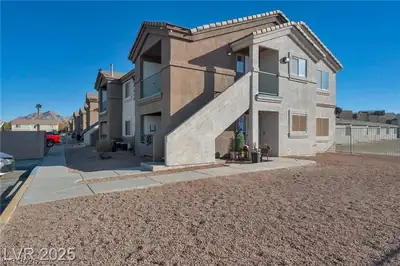
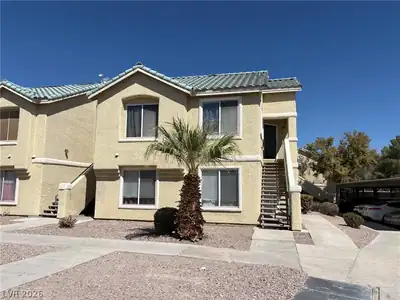
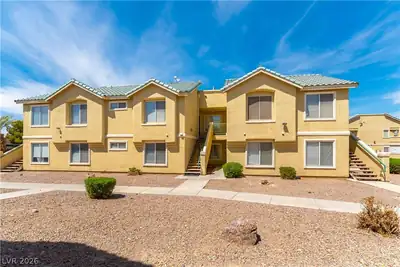
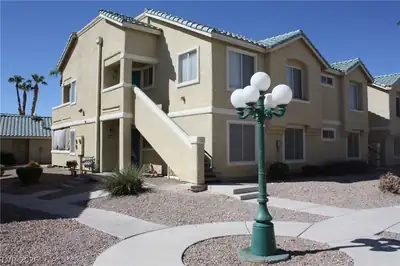
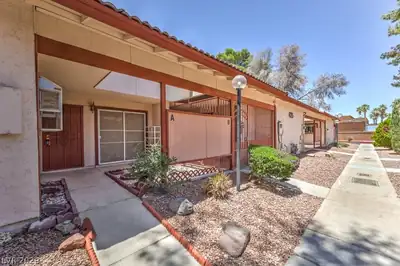
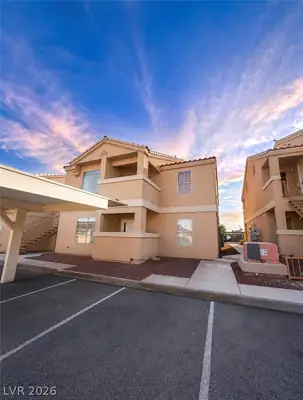
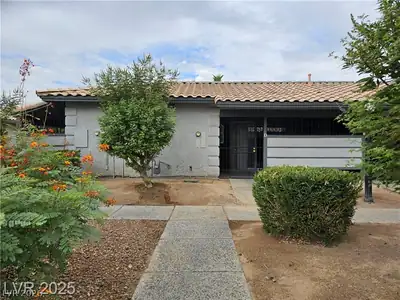
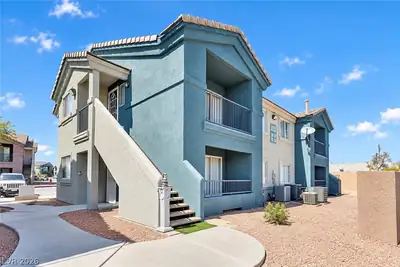
Experience modern comfort in this beautifully upgraded 2-bedroom, 2-bathroom townhome in vibrant Las Vegas, NV! Featuring a sleek new design, this home boasts spacious bedrooms with cozy… Show more
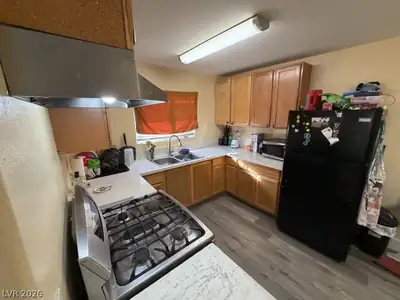
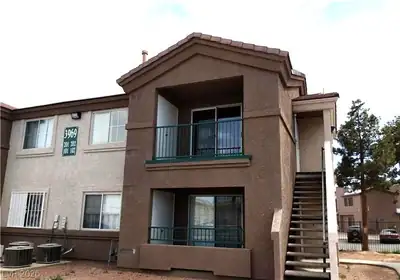
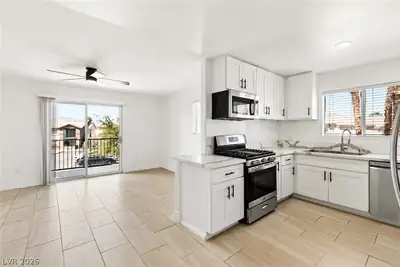
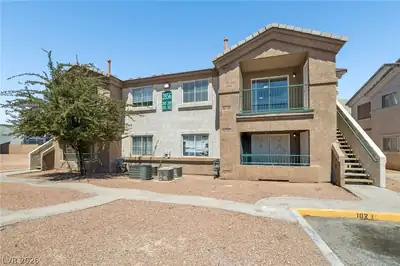
Experience modern comfort in this beautifully upgraded 2-bedroom, 2-bathroom townhome in vibrant Las Vegas, NV! Featuring a sleek new design, this home boasts spacious bedrooms with cozy carpet flooring and luxury vinyl plank throughout the main living areas for easy maintenance and style. The kitchen offers generous cabinet space—perfect for home cooks and entertainers alike. Enjoy relaxing evenings in the inviting living room complete with a generously sized fireplace, or unwind on the clean, covered back porch with no rear neighbors for added privacy. This townhome is the perfect blend of modern upgrades and everyday comfort—ready for you to move in and enjoy!
| Room | Dimensions | Description |
|---|---|---|
| Living Room | 10x10 | Formal, Front |
| Dining Room | 9x9 | Dining Area, Kitchen/Dining Room Combo |
| Kitchen | Breakfast Nook/Eating Area, Luxury Vinyl Plank, Solid Surface Countertops | |
| Bedroom 2 | 10x12 | Closet, Downstairs |
| Primary Bathroom | Tub/Shower Combo | |
| Primary Bedroom | 10x12 | Bedroom With Bath Downstairs, Closet |
 © Copyright 2026 of the Greater Las Vegas Association of REALTORS® MLS. All rights
reserved. The data relating to real estate for sale on this web site comes in part from the INTERNET DATA
EXCHANGE Program of the Greater Las Vegas Association of REALTORS® MLS. Real estate listings held by
brokerage firms other than this site owner are marked with the IDX logo. GLVAR deems information reliable
but not guaranteed.
© Copyright 2026 of the Greater Las Vegas Association of REALTORS® MLS. All rights
reserved. The data relating to real estate for sale on this web site comes in part from the INTERNET DATA
EXCHANGE Program of the Greater Las Vegas Association of REALTORS® MLS. Real estate listings held by
brokerage firms other than this site owner are marked with the IDX logo. GLVAR deems information reliable
but not guaranteed.
Connect with a real estate agent today — Call/text (702) 832-0229