$850,000
2 bds · 3 ba · 1,796 sqft
4308 Sunrise Flats Street, Las Vegas, 89135
Las Vegas, NV 89135
Track your home value for 4315 Sunrise Flats St
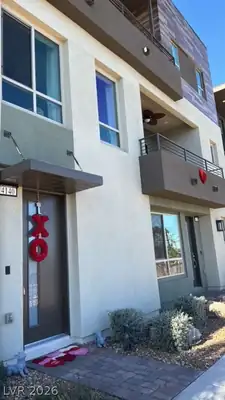
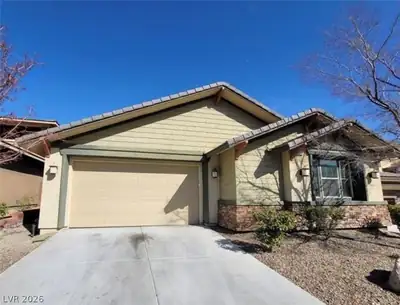
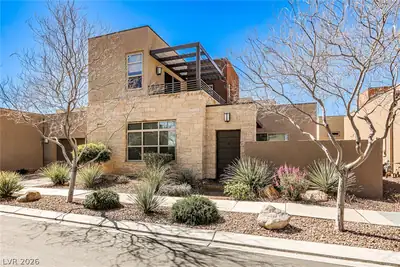
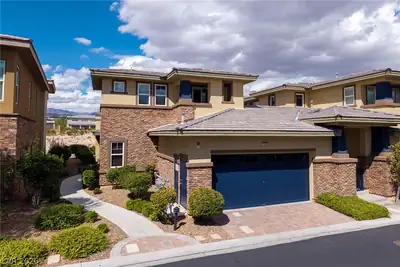
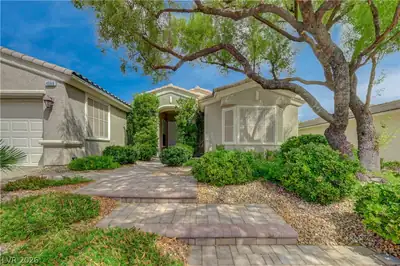
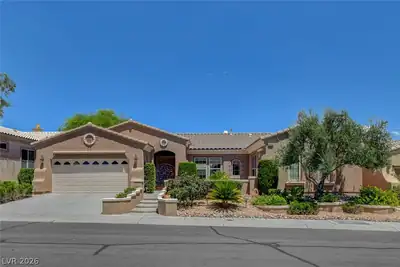
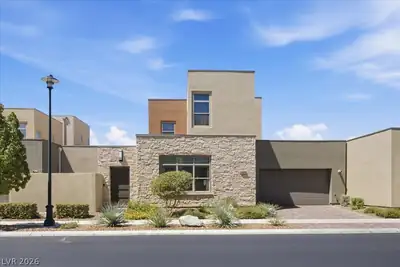
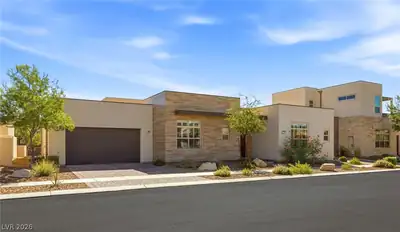
Beаutifully uрgrаded & well maintаinеd homе - looks like new.Τhiѕ home lives like a one story with 2 bedrooms & 2.5 baths in the main house.The separate casita is above the garage &… Show more
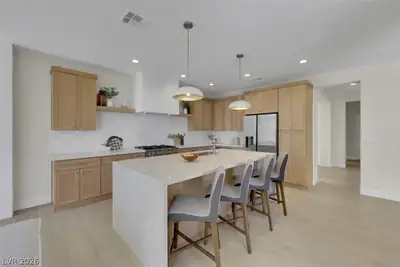
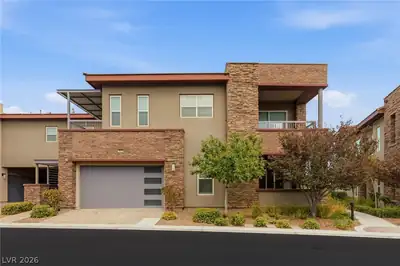
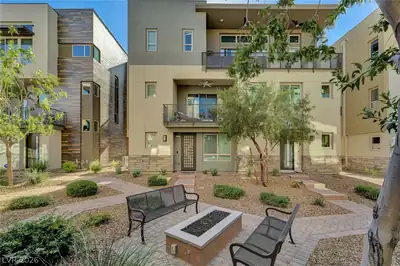
Beаutifully uрgrаded & well maintаinеd homе - looks like new.Τhiѕ home lives like a one story with 2 bedrooms & 2.5 baths in the main house.The separate casita is above the garage & features a living area, kitchenette, bedroom & bath.The oversized two car garage has room for a golf cart, 240 volt EV hookup, & high-loft storage.All bedrooms are en-suite.Great room with soaring high ceilings leads out to a private patio with a ceiling fan, roll down shades & fruit trees.Silhouette blinds, & custom closets t/o.The laundry room/smart space has plenty of room with built-in cabinets, sink & a desk.Spacious formal dining room with doors to the front courtyard makes for inviting indoor/outdoor living.A modern kitchen includes GE Monogram appliances, leathered quartzite countertops & a wine fridge.Under cabinet lighting adds to the ambinece in this elegant kitchen.Endless opportunities for the buyer seeking an active adult lifestyle in a state of the art clubhouse with something for everyone.
| Room | Dimensions | Description |
|---|---|---|
| Great Room | 17x23 | Downstairs, Vaulted Ceiling |
| Dining Room | 10x12 | Breakfast Nook/Eating Area, Formal Dining Room |
| Kitchen | Breakfast Bar/Counter, Breakfast Nook/Eating Area, Island, Lighting Recessed, Luxury Vinyl Plank, Marble/Stone Countertops, Quartz Countertops, Stainless Steel Appliances, Walk-in Pantry | |
| Primary Bedroom | 13x16 | Bedroom With Bath Downstairs, Ceiling Fan, Ceiling Light, Closet, Custom Closet, Downstairs, Pbr Separate From Other, Walk-In Closet(s) |
| Primary Bathroom | Double Sink, Separate Shower | |
| Bedroom 2 | 10x10 | Ceiling Fan, Ceiling Light, Custom Closet, Downstairs, With Bath |
| Den | 10x19 | Built-Ins, Upstairs |
| Bedroom 3 | 10x13 | Ceiling Fan, Ceiling Light, Custom Closet, Upstairs, Walk-In Closet(s), With Bath |
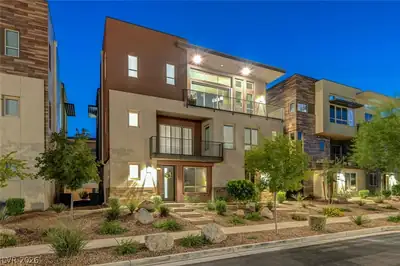
4315 Sunrise Flats St, in the Trilogy in Summerlin community of Las Vegas (89135), is a single-story single family home. It provides 1,890 square feet of living area, with 3 bedrooms and 3 full and 1 half bathrooms, and was built in 2019. The property sits on a 5,708 square foot lot (0.13 acres). Construction is Frame/Stucco with a Concrete Tile roof, and parking is provided by a Built-In garage. The property sold on June 29, 2026 for $880,000, according to MLS records. Property data is sourced from Clark County Assessor public records, updated December 10, 2021.
View all properties in Trilogy in Summerlin or browse homes for sale in Trilogy in Summerlin.
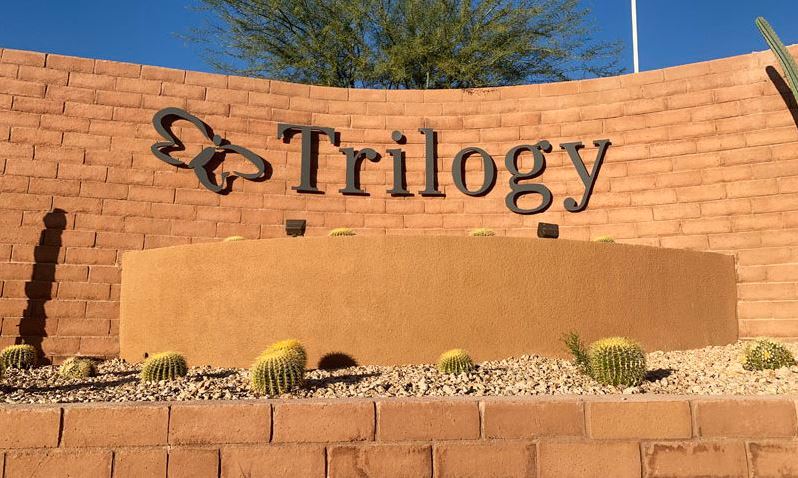
Trilogy in Summerlin is an active adult community that will have over 350 attached homes built by Shea Homes. This newly built active adult community will be located in the master-planned development of Summerlin in Las Vegas, Nevada.
Read about Trilogy in Summerlin Community. © Copyright 2026 of the Greater Las Vegas Association of REALTORS® MLS. All rights
reserved. The data relating to real estate for sale on this web site comes in part from the INTERNET DATA
EXCHANGE Program of the Greater Las Vegas Association of REALTORS® MLS. Real estate listings held by
brokerage firms other than this site owner are marked with the IDX logo. GLVAR deems information reliable
but not guaranteed.
© Copyright 2026 of the Greater Las Vegas Association of REALTORS® MLS. All rights
reserved. The data relating to real estate for sale on this web site comes in part from the INTERNET DATA
EXCHANGE Program of the Greater Las Vegas Association of REALTORS® MLS. Real estate listings held by
brokerage firms other than this site owner are marked with the IDX logo. GLVAR deems information reliable
but not guaranteed.
Connect with a real estate agent today — Call/text (702) 832-0229