$410,000
3 bds · 2 ba · 1,676 sqft
4404 Sophia Way, North Las Vegas, 89032
North Las Vegas, NV 89032
Enter your address below to find out how much your home is REALLY worth
Steр into mοdеrn comfort with thіs bеautіfully renovated singlе-ѕtory home featuring 3 bedrooms, 2 bathrooms, and an inviting open layout perfect for both everyday living and entertaining… Show more
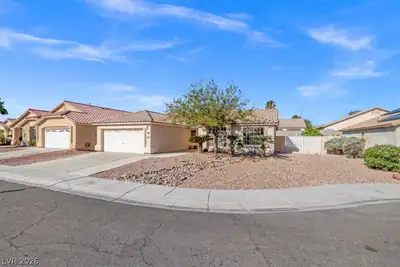
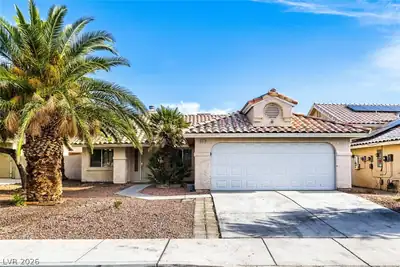
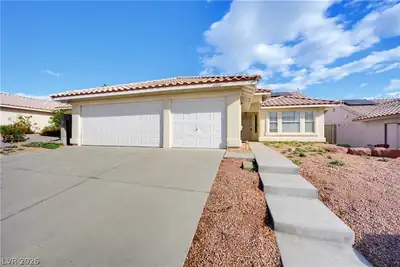
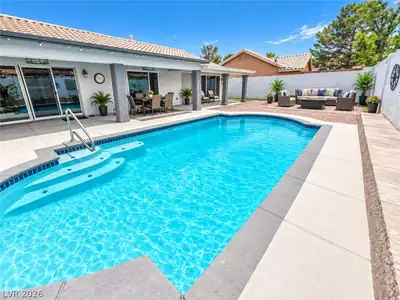
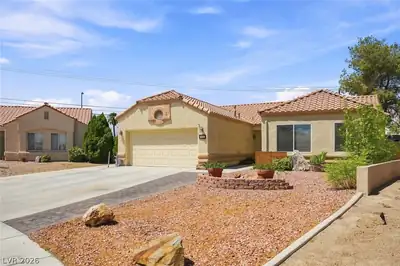
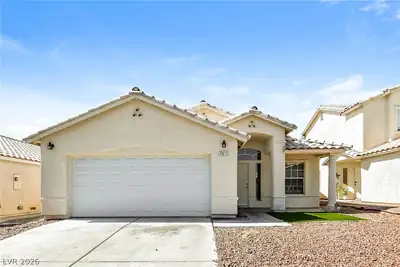
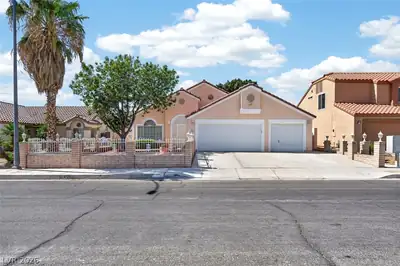
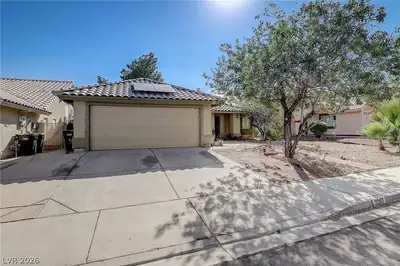
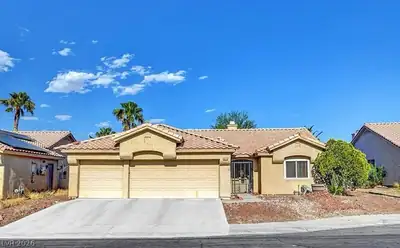
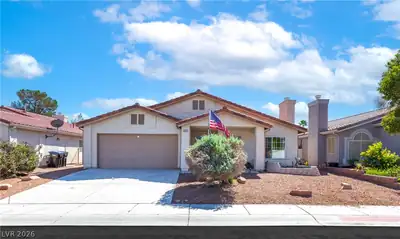
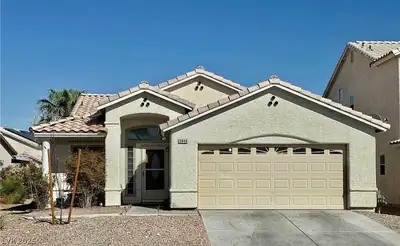
Steр into mοdеrn comfort with thіs bеautіfully renovated singlе-ѕtory home featuring 3 bedrooms, 2 bathrooms, and an inviting open layout perfect for both everyday living and entertaining. Located in a quiet North Las Vegas neighborhood, this property combines style, space, and functionality. Inside, you'll find a bright and airy living space with fresh finishes throughout, including new flooring, updated lighting, and contemporary fixtures. The heart of the home is the stunning kitchen, complete with stainless steel appliances, sleek countertops, and ample cabinet space—ideal for any home chef. The spacious primary suite offers a relaxing retreat with a renovated en-suite bath, while two additional bedrooms provide flexibility for guests, an office, or hobbies. Outside, take advantage of dedicated RV parking, a rare find that adds convenience and value. The generous lot provides room to relax, garden, or entertain outdoors.
| Room | Dimensions | Description |
|---|---|---|
| Living Room | 15x20 | Entry Foyer, Front |
| Kitchen | Breakfast Bar/Counter, Breakfast Nook/Eating Area, Pantry | |
| Dining Room | 10x12 | Breakfast Nook/Eating Area, Living Room/Dining Combo |
| Bedroom 3 | 11x11 | Closet |
| Bedroom 2 | 11x15 | Closet |
| Primary Bedroom | 15x11 | Walk-In Closet(s) |


 © Copyright 2026 of the Greater Las Vegas Association of REALTORS® MLS. All rights
reserved. The data relating to real estate for sale on this web site comes in part from the INTERNET DATA
EXCHANGE Program of the Greater Las Vegas Association of REALTORS® MLS. Real estate listings held by
brokerage firms other than this site owner are marked with the IDX logo. GLVAR deems information reliable
but not guaranteed.
© Copyright 2026 of the Greater Las Vegas Association of REALTORS® MLS. All rights
reserved. The data relating to real estate for sale on this web site comes in part from the INTERNET DATA
EXCHANGE Program of the Greater Las Vegas Association of REALTORS® MLS. Real estate listings held by
brokerage firms other than this site owner are marked with the IDX logo. GLVAR deems information reliable
but not guaranteed.
Connect with a real estate agent today — Call/text (702) 832-0229