$399,500
3 bds · 2 ba · 1,402 sqft
125 Mammoth Pools Court, Henderson, 89012
Henderson, NV 89015
Enter your address below to find out how much your home is REALLY worth
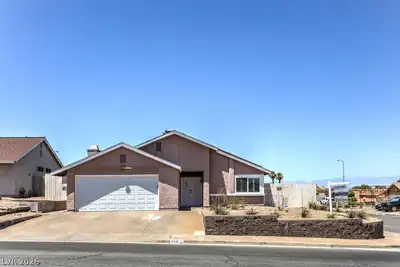
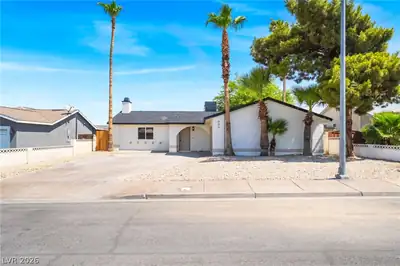
JUSΤ LIЅΤED! MUST ЅEΕ, WOΝ'T LAST LOΝG! Welсome to your dream home in beautiful Henderson. This wonderful single-family residence boasts 3 bedrooms and 2 full baths, offering 1368 sq ft of… Show more
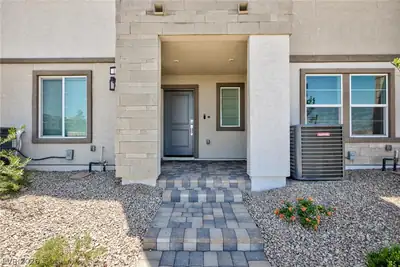
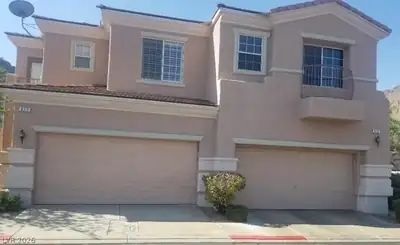
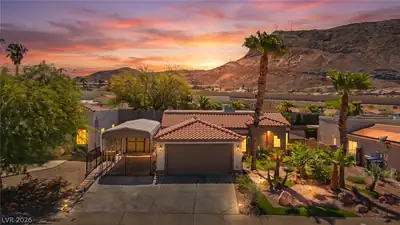
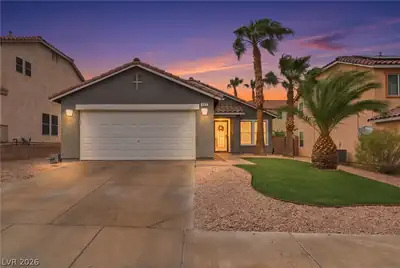
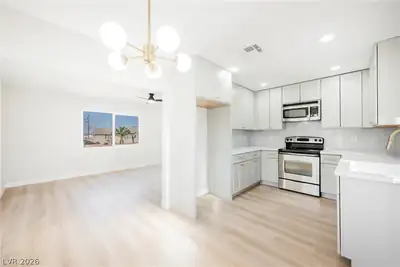
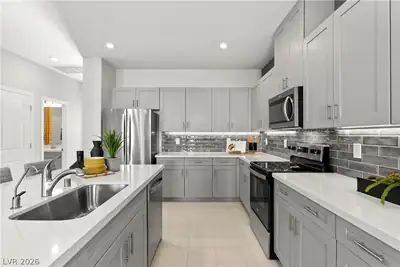
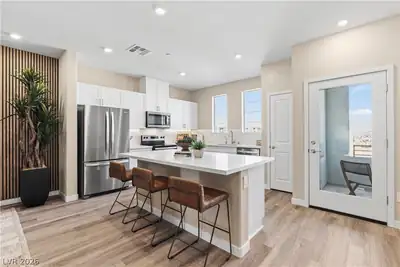
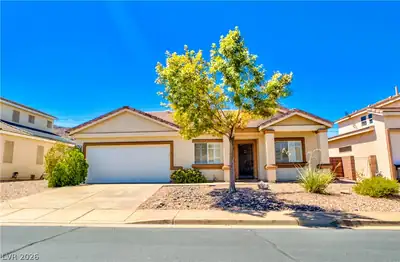
JUSΤ LIЅΤED! MUST ЅEΕ, WOΝ'T LAST LOΝG! Welсome to your dream home in beautiful Henderson. This wonderful single-family residence boasts 3 bedrooms and 2 full baths, offering 1368 sq ft of spacious living. The kitchen includes a range, microwave, refrigerator, dishwasher, and pantry. Breakfast nook, off the kitchen area and separate dining room. Spacious living room for family and friends. The primary bath includes double sinks, and beautiful tiled walk-in shower. Step outside to enjoy a covered patio, with easy to maintain artificial turf and desert landscaping. This property allows for easy freeway access to shopping and restaurants.
| Room | Dimensions | Description |
|---|---|---|
| Living Room | 18X14 | Entry Foyer |
| Kitchen | 15X8 | Breakfast Bar/Counter |
| Dining Room | 11X10 | Dining Area |
| Bedroom 3 | 10X10 | Ceiling Light, Closet, TV/ Cable |
| Bedroom 2 | 10X10 | Ceiling Light, Closet, TV/ Cable |
| Primary Bathroom | 5X10 | Double Sink, Dual Flush Toilet, Shower Only |
| Primary Bedroom | 14X11 | Ceiling Fan, Ceiling Light, Downstairs, Walk-In Closet(s) |
 © Copyright 2026 of the Greater Las Vegas Association of REALTORS® MLS. All rights
reserved. The data relating to real estate for sale on this web site comes in part from the INTERNET DATA
EXCHANGE Program of the Greater Las Vegas Association of REALTORS® MLS. Real estate listings held by
brokerage firms other than this site owner are marked with the IDX logo. GLVAR deems information reliable
but not guaranteed.
© Copyright 2026 of the Greater Las Vegas Association of REALTORS® MLS. All rights
reserved. The data relating to real estate for sale on this web site comes in part from the INTERNET DATA
EXCHANGE Program of the Greater Las Vegas Association of REALTORS® MLS. Real estate listings held by
brokerage firms other than this site owner are marked with the IDX logo. GLVAR deems information reliable
but not guaranteed.
Connect with a real estate agent today — Call/text (702) 832-0229