$389,999
4 bds · 2 ba · 1,402 sqft
4646 Dennis Way, Las Vegas, 89121
Las Vegas, NV 89121
Enter your address below to find out how much your home is REALLY worth
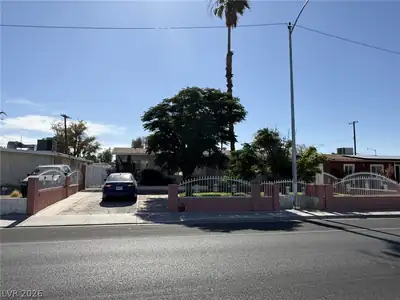
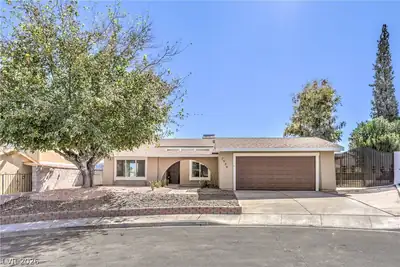
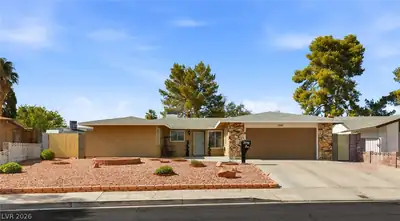
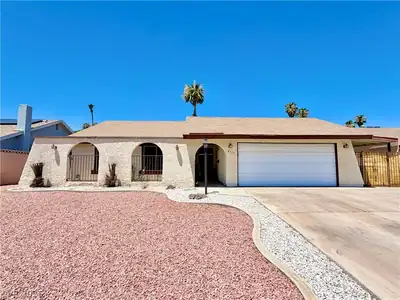
Singlе-stοrу home featurіng 4 bedrοomѕ and a functional floοr plаn with spacious living areas. The enclosed sunroom/family room provides additional flexible living space suitable for a… Show more
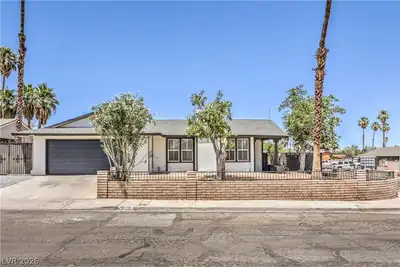
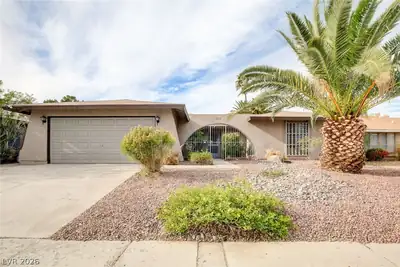
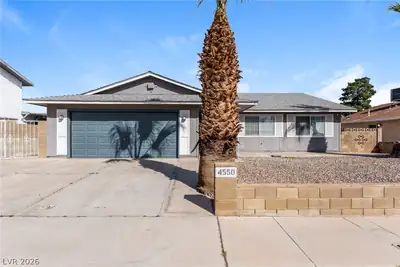
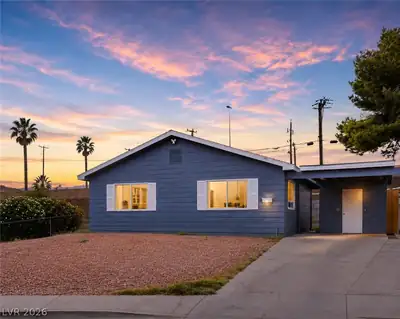
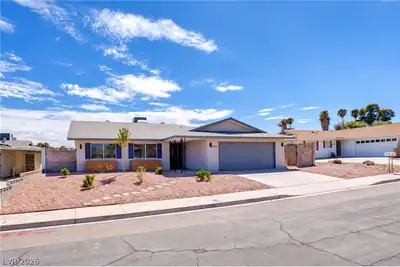
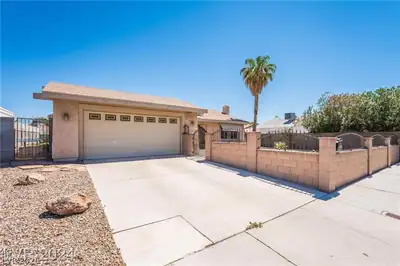
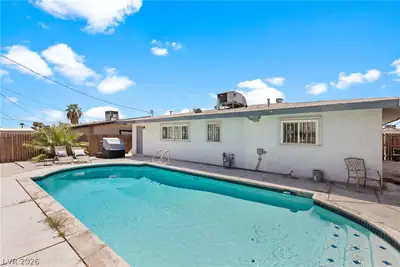
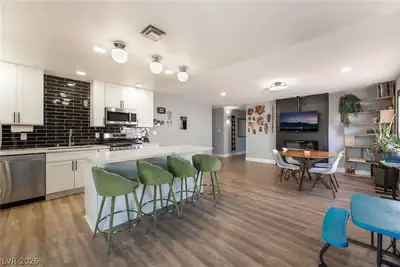
Singlе-stοrу home featurіng 4 bedrοomѕ and a functional floοr plаn with spacious living areas. The enclosed sunroom/family room provides additional flexible living space suitable for a variety of uses. The property is situated on a large lot with a private swimming pool and ample outdoor space for entertaining, recreation, or future enhancements. Convenient layout with generous room sizes and plenty of natural light throughout. A great opportunity to own a home with expanded living space, a sizable yard, and desirable single-story living.
| Room | Dimensions | Description |
|---|---|---|
| Primary Bedroom | 19x12 | Bedroom With Bath Downstairs, Ceiling Fan, Ceiling Light, Closet |
| Bedroom 2 | 13x10 | Ceiling Fan, Ceiling Light, Closet, Downstairs |
| Bedroom 3 | 10x10 | Closet, Downstairs |
| Bedroom 4 | 10x10 | Closet, Downstairs |
| Kitchen | 19x12 | Breakfast Nook/Eating Area, Garden Window, Laminate Countertops |
| Living Room | 15x27 | Front |
| Family Room | 19x12 | Ceiling Fan |
 © Copyright 2026 of the Greater Las Vegas Association of REALTORS® MLS. All rights
reserved. The data relating to real estate for sale on this web site comes in part from the INTERNET DATA
EXCHANGE Program of the Greater Las Vegas Association of REALTORS® MLS. Real estate listings held by
brokerage firms other than this site owner are marked with the IDX logo. GLVAR deems information reliable
but not guaranteed.
© Copyright 2026 of the Greater Las Vegas Association of REALTORS® MLS. All rights
reserved. The data relating to real estate for sale on this web site comes in part from the INTERNET DATA
EXCHANGE Program of the Greater Las Vegas Association of REALTORS® MLS. Real estate listings held by
brokerage firms other than this site owner are marked with the IDX logo. GLVAR deems information reliable
but not guaranteed.
Connect with a real estate agent today — Call/text (702) 832-0229