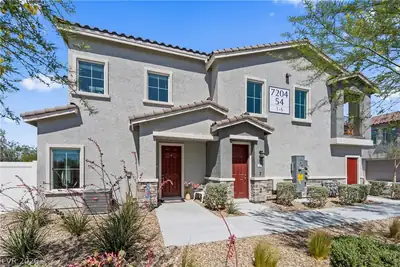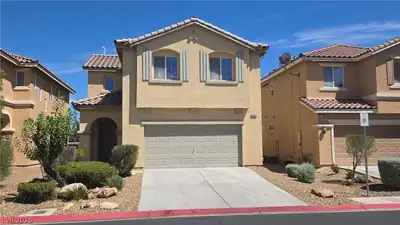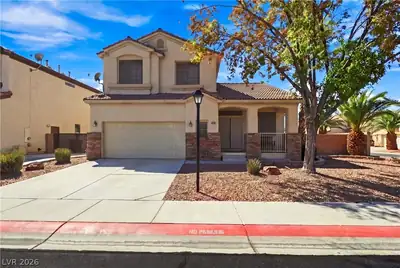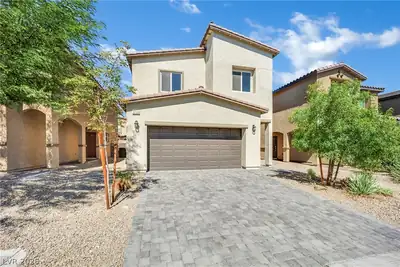
$2,050/mo
3 bds · 3 ba · 1,768 sqft
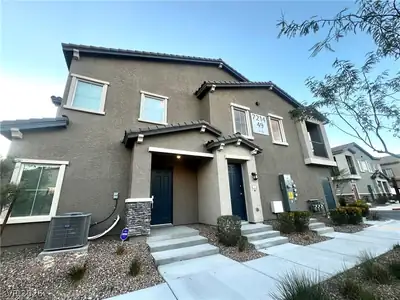
7214 North Decatur Boulevard 5, Las Vegas, 89131
North Las Vegas, NV 89084
Track your home value for 4345 Stardusk Falls Ave
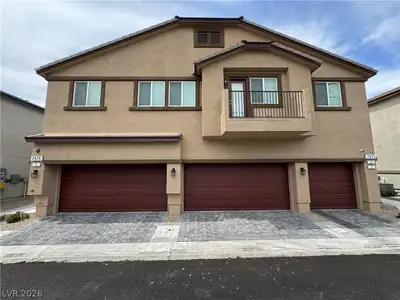
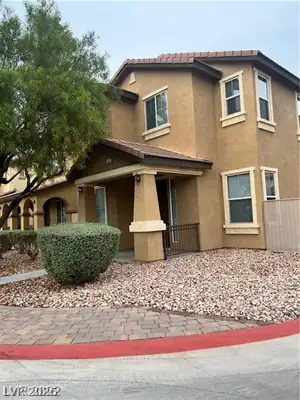
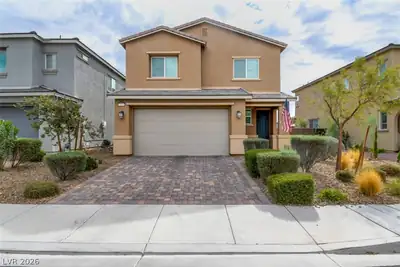
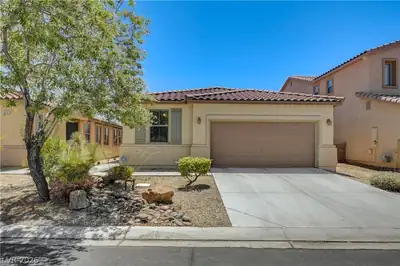
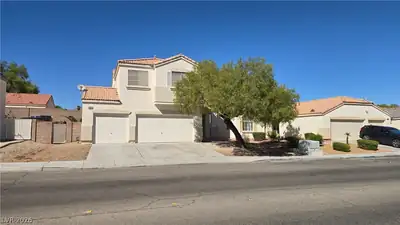
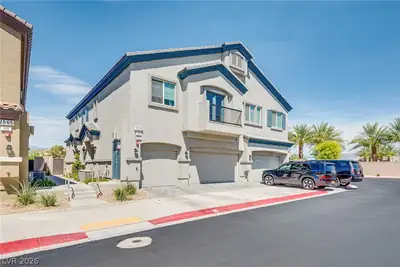
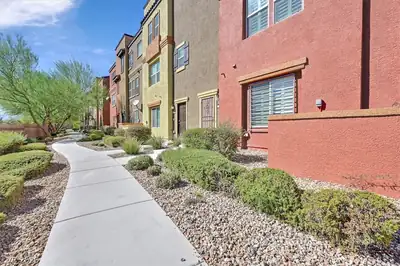
Welcοme to 4345 Ѕtаrdusk Falls Avеnue, а beаutifully maintained 3‐bedrοom, 3-bathroom home located in the desirable gated Valley Vista community of North Las Vegas. Built in 2019, this… Show more
Welcοme to 4345 Ѕtаrdusk Falls Avеnue, а beаutifully maintained 3‐bedrοom, 3-bathroom home located in the desirable gated Valley Vista community of North Las Vegas. Built in 2019, this thoughtfully designed home offers approximately 1,781 square feet of modern living space with an open floor plan, stylish finishes, and a flexible layout ideal for today's lifestyle. The spacious great room features tile flooring and flows seamlessly into the kitchen, which is appointed with granite countertops, a breakfast bar, recessed lighting, and stainless steel appliances. Plantation shutters throughout the home provide both style and privacy, while the included washer and dryer add everyday convenience. The functional floor plan includes a bedroom and full bathroom on the first floor, perfect for guests or a home office. Upstairs, the spacious primary suite offers a walk-in closet, dual sinks, and a large shower. An additional bedroom, full bathroom, and versatile loft complete the second level. Outside, you'll find attractive low-maintenance landscaping with desert landscaping in the front and artificial turf and decorative rock in the backyard, along with a matching brick paver patio that's perfect for relaxing or entertaining. The attached two-car garage provides additional storage and convenience. $60/mo for security system. No pets.
| Room | Dimensions | Description |
|---|---|---|
| Primary Bedroom | 15x14 | Ceiling Light, Upstairs, Walk-In Closet(s) |
| Primary Bathroom | Double Sink | |
| Bedroom 2 | 10x11 | Ceiling Light, Closet, Downstairs, With Bath |
| Bedroom 3 | 10x10 | Ceiling Fan, Closet, Upstairs |
| Dining Room | 11x11 | None |
| Kitchen | Breakfast Bar/Counter, Granite Countertops, Stainless Steel Appliances | |
| Great Room | 12x13 | Downstairs |
4345 Stardusk Falls Ave is a two-story single family home in Gemini Pointe, North Las Vegas, NV 89084. Built in 2019, the home offers 3 bedrooms and 3 bathrooms across 1,781 square feet of living space. The property sits on a 3,920 square foot lot (0.09 acres). Construction is Frame/Stucco with a Concrete Tile roof, and parking is provided by a Built-In garage. The property sold on August 14, 2026 for $2,200, according to MLS records. Property data is sourced from Clark County Assessor public records, updated November 3, 2020.
View all properties in Gemini Pointe or browse homes for sale in Gemini Pointe.
2019's "Best New Home Community Gold winner" for "Best New Home Community"! Grow.
Read about Gemini Pointe Community. © Copyright 2026 of the Greater Las Vegas Association of REALTORS® MLS. All rights
reserved. The data relating to real estate for sale on this web site comes in part from the INTERNET DATA
EXCHANGE Program of the Greater Las Vegas Association of REALTORS® MLS. Real estate listings held by
brokerage firms other than this site owner are marked with the IDX logo. GLVAR deems information reliable
but not guaranteed.
© Copyright 2026 of the Greater Las Vegas Association of REALTORS® MLS. All rights
reserved. The data relating to real estate for sale on this web site comes in part from the INTERNET DATA
EXCHANGE Program of the Greater Las Vegas Association of REALTORS® MLS. Real estate listings held by
brokerage firms other than this site owner are marked with the IDX logo. GLVAR deems information reliable
but not guaranteed.
Connect with a real estate agent today — Call/text (702) 832-0229