$2,195/mo
3 bds · 3 ba · 2,195 sqft
10593 Hamdem, Las Vegas, 89129


Las Vegas, NV 89129
Views! Views! Views! Enjoy this modern Lone Mountain home, complete with a rooftop terrace with strip and mountain views! Perched high on a hill with the backyard bordering the mountain… Show more
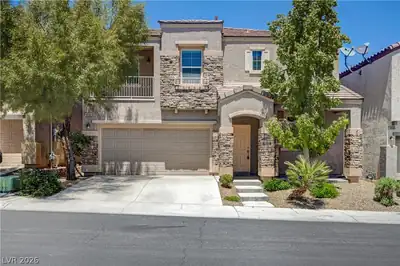
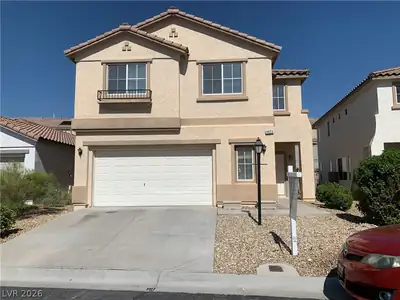
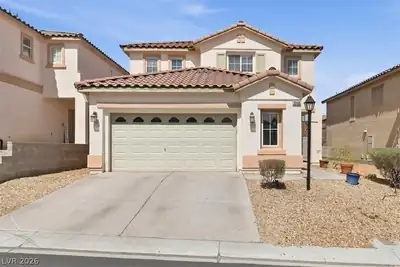
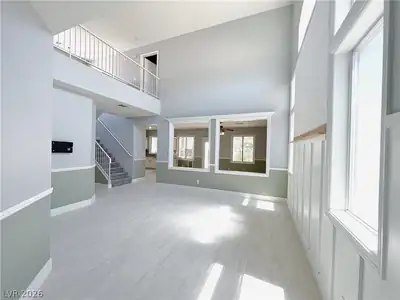
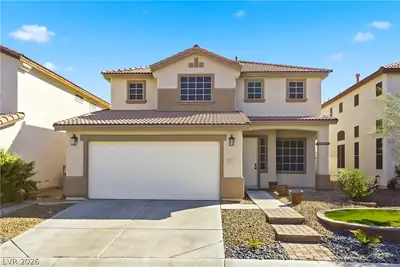
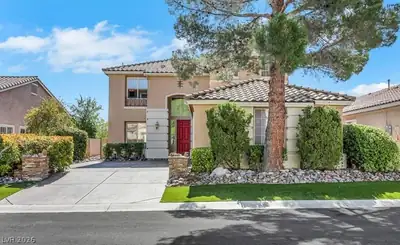
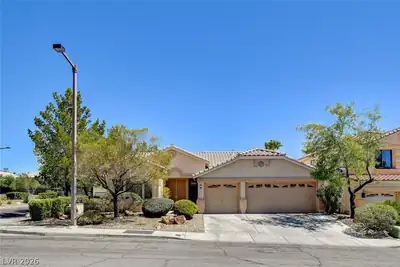
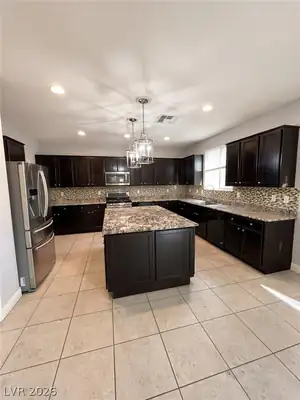
Views! Views! Views! Enjoy this modern Lone Mountain home, complete with a rooftop terrace with strip and mountain views! Perched high on a hill with the backyard bordering the mountain, this property offers a peaceful setting while maintaining convenient access to the 215 freeway. Inside, this split level floor plan features new, warm and light oak wood laminate flooring in the kitchen and living areas. The spacious kitchen offers a large island, quartz countertops, stainless steel appliances and a walk in pantry. The open-concept living area provides plenty of space to relax and entertain, with a balcony overlooking the Las Vegas Valley and Strip. The primary suite is located on the opposite side of the main level featuring beautiful mountain views and a large walk-in closet. The primary bathroom includes a separate soaking tub and walk-in shower, dual sinks, and matching new light-oak laminate flooring. A convenient powder room and stairs to the rooftop terrace completes the main level. Downstairs, a spacious family room offers direct access to the pretty and low-maintenance backyard, complete with a covered patio and artificial turf. Two generously sized secondary bedrooms, a full bathroom, and a laundry room with an under-the-stairs storage closet are also located on this level. Additional storage options throughout the home add to its functionality. Residents also gain access to community swimming pool. Tenant to verify all information including schools.
| Room | Dimensions | Description |
|---|---|---|
| Primary Bedroom | 14x14 | Balcony, Upstairs, Walk-In Closet(s) |
| Bedroom 2 | 12x12 | Closet, Downstairs |
| Bedroom 3 | 12x12 | Closet, Downstairs |
| Kitchen | Granite Countertops, Walk-in Pantry | |
| Dining Room | 17x12 | Living Room/Dining Combo |
| Living Room | 19x10 | None |
| Family Room | 17x14 | Downstairs |
 © Copyright 2026 of the Greater Las Vegas Association of REALTORS® MLS. All rights
reserved. The data relating to real estate for sale on this web site comes in part from the INTERNET DATA
EXCHANGE Program of the Greater Las Vegas Association of REALTORS® MLS. Real estate listings held by
brokerage firms other than this site owner are marked with the IDX logo. GLVAR deems information reliable
but not guaranteed.
© Copyright 2026 of the Greater Las Vegas Association of REALTORS® MLS. All rights
reserved. The data relating to real estate for sale on this web site comes in part from the INTERNET DATA
EXCHANGE Program of the Greater Las Vegas Association of REALTORS® MLS. Real estate listings held by
brokerage firms other than this site owner are marked with the IDX logo. GLVAR deems information reliable
but not guaranteed.
Connect with a real estate agent today — Call/text (702) 832-0229
Connect with a local Lone Mountain real estate agent
Call/text
(702) 832-0229