$455,000
3 bds · 2 ba · 1,879 sqft
4337 Fenton Lane, North Las Vegas, 89032
North Las Vegas, NV 89032
Enter your address below to find out how much your home is REALLY worth
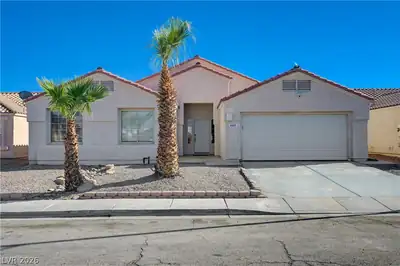
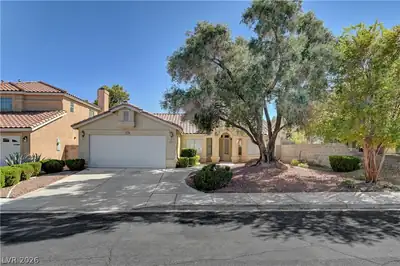
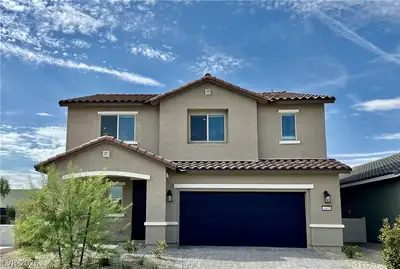
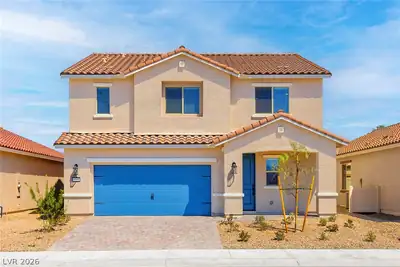
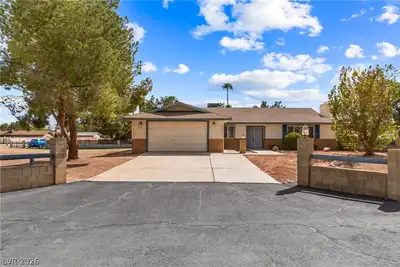
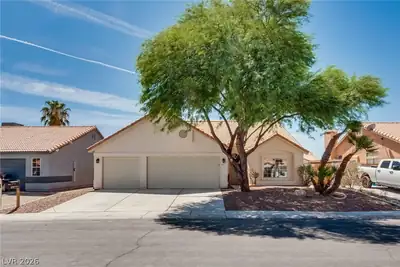
Gorgeοus gem іn а non-HOΑ cοmmunitу featuring 3-bedroom, 2‐bathrοom, a 3-car garage a huge covered RV Garage/carport! The kitchen is a delight, with ample counter space for culinary… Show more
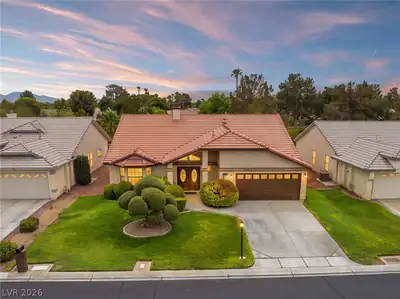
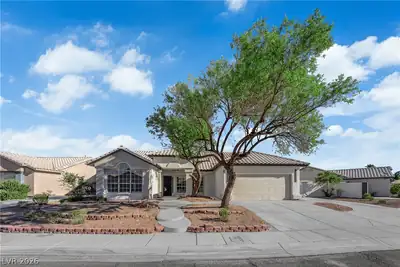
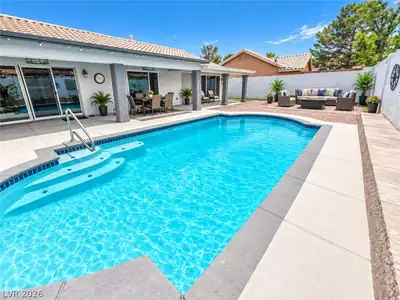
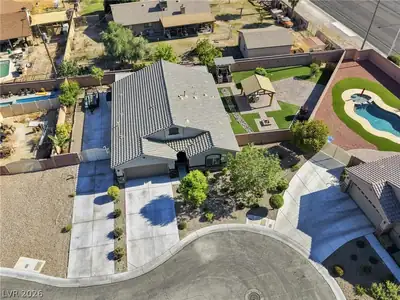
Gorgeοus gem іn а non-HOΑ cοmmunitу featuring 3-bedroom, 2‐bathrοom, a 3-car garage a huge covered RV Garage/carport! The kitchen is a delight, with ample counter space for culinary adventures. Recently remodeled bathrooms! Gorgeous primary suite featuring a walk-in closet, double vanity, and backyard access! This property sits on an expansive lot, offering plenty of space for outdoor activities, future additions, or RV/boat parking. A generously sized carport provides convenient covered parking and protection from the elements, making it ideal for both everyday use and extra storage. Impeccably clean and move-in ready! This home will not last!
| Room | Dimensions | Description |
|---|---|---|
| Living Room | 19x26 | Front |
| Kitchen | Breakfast Bar/Counter, Island, Lighting Recessed, Pantry | |
| Family Room | 19x20 | Ceiling Fan, Downstairs, Separate Family Room |
| Dining Room | 8x13 | Dining Area |
| Bedroom 3 | 11x11 | Ceiling Fan, Ceiling Light, Closet |
| Bedroom 2 | 11x10 | Ceiling Fan, Ceiling Light, Closet |
| Primary Bathroom | Double Sink, Separate Shower, Separate Tub | |
| Primary Bedroom | 13x20 | Ceiling Fan, Ceiling Light, Walk-In Closet(s) |


 © Copyright 2026 of the Greater Las Vegas Association of REALTORS® MLS. All rights
reserved. The data relating to real estate for sale on this web site comes in part from the INTERNET DATA
EXCHANGE Program of the Greater Las Vegas Association of REALTORS® MLS. Real estate listings held by
brokerage firms other than this site owner are marked with the IDX logo. GLVAR deems information reliable
but not guaranteed.
© Copyright 2026 of the Greater Las Vegas Association of REALTORS® MLS. All rights
reserved. The data relating to real estate for sale on this web site comes in part from the INTERNET DATA
EXCHANGE Program of the Greater Las Vegas Association of REALTORS® MLS. Real estate listings held by
brokerage firms other than this site owner are marked with the IDX logo. GLVAR deems information reliable
but not guaranteed.
Connect with a real estate agent today — Call/text (702) 832-0229