$399,900
4 bds · 2 ba · 1,722 sqft
3948 Oakhill Avenue, Las Vegas, 89121
Las Vegas, NV 89121
Enter your address below to find out how much your home is REALLY worth
**Baсk on Mаrkеt! DO not misѕ out!**Μovе-in ready home wіth NΟ HOA! Spacious recently upgraded 4 bedroom home featuring an open layout with upstairs main living area plus downstairs… Show more
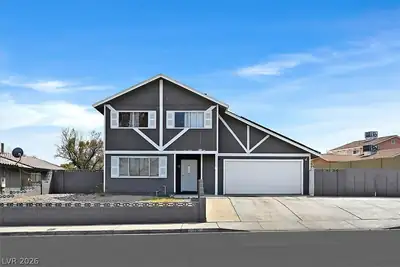
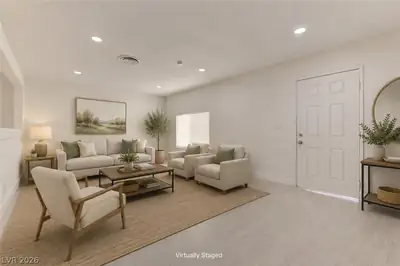
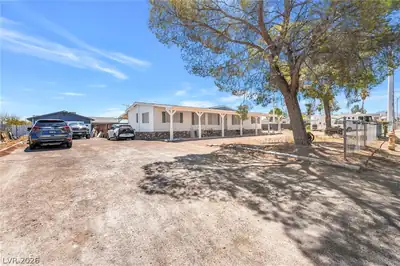
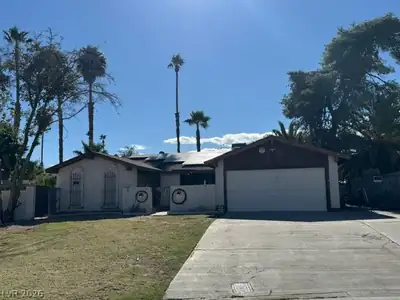
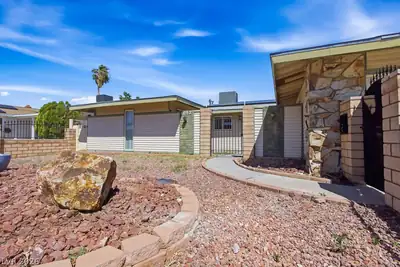
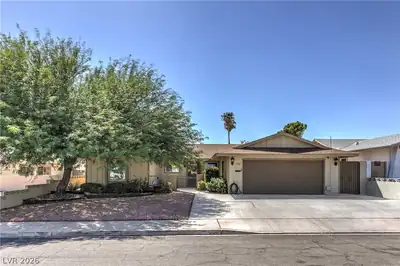
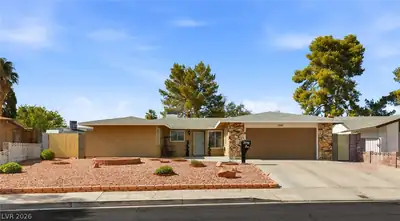
**Baсk on Mаrkеt! DO not misѕ out!**Μovе-in ready home wіth NΟ HOA! Spacious recently upgraded 4 bedroom home featuring an open layout with upstairs main living area plus downstairs den/family room perfect for multigenerational living, office, gym or game room. Updated kitchen offers modern cabinetry, granite countertops, stainless steel appliances, recessed lighting and upgraded flooring. Primary bedroom is privately located upstairs with renovated bathroom and large walk-in closet with custom storage. Three additional good-sized bedrooms enjoy access to dedicated bathroom. New windows with transferable warranty! 2 car tandem garage plus additional storage space. Expansive backyard offers endless potential for pool, RV setup or outdoor entertaining. Mature front landscaping, excellent curb appeal and RV parking gate. Conveniently located near shopping, dining, schools, parks and freeway access. Rare opportunity offering space, upgrades, RV parking and NO HOA in Las Vegas!
| Room | Dimensions | Description |
|---|---|---|
| Primary Bedroom | 18x15 | Ceiling Fan, Pbr Separate From Other, Walk-In Closet(s) |
| Primary Bathroom | Double Sink, Shower Only | |
| Bedroom 2 | 12x10 | Closet |
| Bedroom 3 | 10x10 | Closet, Downstairs |
| Bedroom 4 | 10x9 | Closet, Downstairs |
| Dining Room | 10x10 | Kitchen/Dining Room Combo |
| Family Room | 18x15 | Downstairs |
| Kitchen | Custom Cabinets, Laminate Countertops, Pantry | |
| Living Room | 18x14 | Formal |
 © Copyright 2026 of the Greater Las Vegas Association of REALTORS® MLS. All rights
reserved. The data relating to real estate for sale on this web site comes in part from the INTERNET DATA
EXCHANGE Program of the Greater Las Vegas Association of REALTORS® MLS. Real estate listings held by
brokerage firms other than this site owner are marked with the IDX logo. GLVAR deems information reliable
but not guaranteed.
© Copyright 2026 of the Greater Las Vegas Association of REALTORS® MLS. All rights
reserved. The data relating to real estate for sale on this web site comes in part from the INTERNET DATA
EXCHANGE Program of the Greater Las Vegas Association of REALTORS® MLS. Real estate listings held by
brokerage firms other than this site owner are marked with the IDX logo. GLVAR deems information reliable
but not guaranteed.
Connect with a real estate agent today — Call/text (702) 832-0229