$1,985,000
5 bds · 6 ba · 4,233 sqft
12013 Tramonto Avenue, Las Vegas, 89138


Las Vegas, NV 89138
Welcome to luxury living in Altura, an exclusive gated community in the highly sought-after Summerlin West Master Plan! This highly upgraded 2-story home features 5 bedrooms, 5.5 baths, a… Show more
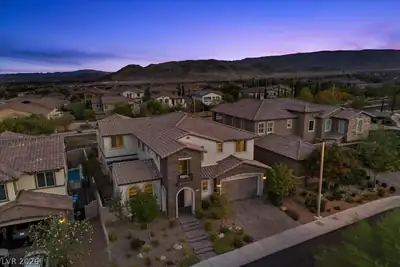
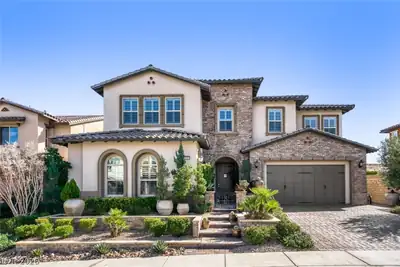
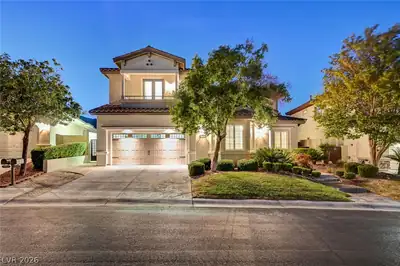
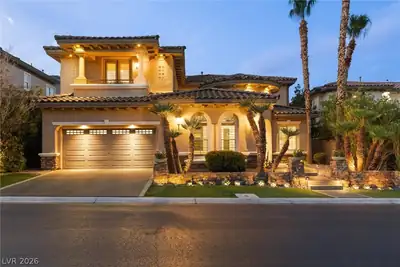
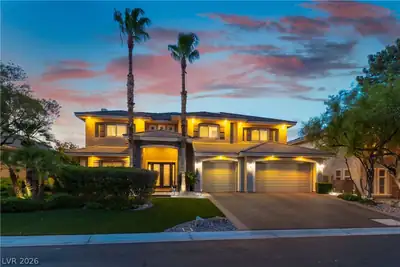
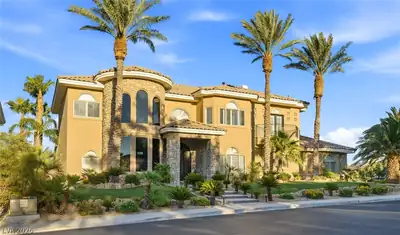
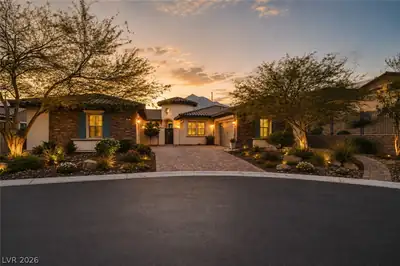
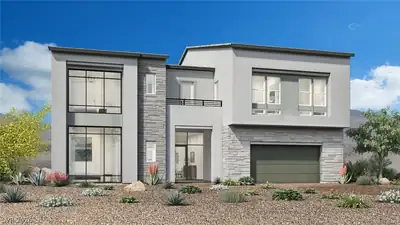
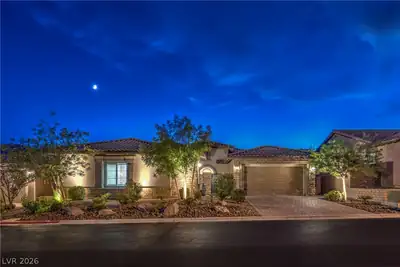
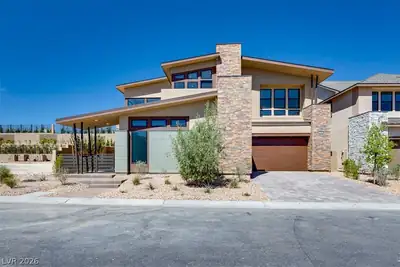
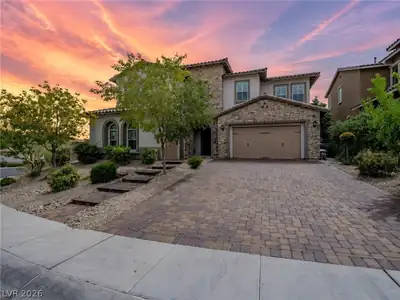
Welcome to luxury living in Altura, an exclusive gated community in the highly sought-after Summerlin West Master Plan! This highly upgraded 2-story home features 5 bedrooms, 5.5 baths, a 3-car garage and exceptional indoor-outdoor living. The light filled interior showcases an open concept, marble flooring throughout the main level, upgraded designer lighting, hand-blown glass pendants by SkLO and a living room with a stunning stone fireplace and a bar with marble backsplash and butcher block countertops, a mini fridge and wine fridge. The expansive 90-degree corner sliders and additional sliding doors off of the dining room open to the private backyard oasis perfect for hosting! The chef-inspired kitchen features soft-close cabinetry with Blum hardware, upgraded stainless steel appliances, marble backsplash, an oversized island with seating and waterfall porcelain countertops on the island and marble countertops throughout the remainder of the kitchen. Walk in pantry is perfect for extra storage. A main-level bedroom includes a full bath and walk-in closet, ideal for guests or multigenerational living. Upstairs, the oversized primary suite features crown molding, a private balcony with Las Vegas Strip views, custom walk-in closet with center island dresser and spa-like bath with soaking tub, walk-in shower, separate vanities and ample storage. A spacious loft offers flexible space for a second living room, office or home gym. Upstairs bedrooms feature custom closet systems with private baths, except the guest bedroom. The private resort-style backyard is built for entertaining with a pool featuring a Baja shelf and waterfall, spa, fireplace, outdoor kitchen with built-in grill, stonework, granite countertops and a large covered patio with lighting and fans. This is an exceptional Summerlin West luxury home that is close to Downtown Summerlin, hiking, parks and all the amenities that Summerlin has to offer!
| Room | Dimensions | Description |
|---|---|---|
| Primary Bedroom | 10x16 | Balcony, Ceiling Light, Upstairs, Walk-In Closet(s) |
| Primary Bathroom | Double Sink, Make Up Table, Separate Shower, Separate Tub | |
| Bedroom 2 | 14x12 | Downstairs, Walk-In Closet(s), With Bath |
| Bedroom 3 | 12x11 | Ceiling Fan, Walk-In Closet(s), With Bath |
| Bedroom 4 | 12x11 | Ceiling Fan, Walk-In Closet(s), With Bath |
| Bedroom 5 | 12x12 | Ceiling Fan, Closet |
| Dining Room | 19x14 | Dining Area |
| Kitchen | Breakfast Bar/Counter, Lighting Recessed, Walk-in Pantry | |
| Loft | 18x17 | Ceiling Fan |
| Great Room | 30x15 | Built-In Entertainment Center |
446 Bosco Di Fiore St, in the The Paseos community of Las Vegas (89138), is a two-story single family home. It provides 4,233 square feet of living area, with 5 bedrooms and 5 full and 1 half bathrooms, and was built in 2017. The property sits on a 7,405 square foot lot (0.17 acres). The home features Concrete Tile roofing and an Attached Garage. Public records show the property last sold on June 16, 2023 for $1,750,000. Property data is sourced from Clark County Assessor public records, updated February 11, 2022.
View all properties in The Paseos or browse homes for sale in The Paseos.
The Paseos is located in the exclusive master planned community of Summerlin, Las Vegas. Just located on the west side of Summerlin, it has a point of reference to the Red Rock Canyon.
Read about The Paseos Community. © Copyright 2026 of the Greater Las Vegas Association of REALTORS® MLS. All rights
reserved. The data relating to real estate for sale on this web site comes in part from the INTERNET DATA
EXCHANGE Program of the Greater Las Vegas Association of REALTORS® MLS. Real estate listings held by
brokerage firms other than this site owner are marked with the IDX logo. GLVAR deems information reliable
but not guaranteed.
© Copyright 2026 of the Greater Las Vegas Association of REALTORS® MLS. All rights
reserved. The data relating to real estate for sale on this web site comes in part from the INTERNET DATA
EXCHANGE Program of the Greater Las Vegas Association of REALTORS® MLS. Real estate listings held by
brokerage firms other than this site owner are marked with the IDX logo. GLVAR deems information reliable
but not guaranteed.
Connect with a real estate agent today — Call/text (702) 832-0229