$1,200/mo
2 bds · 1 ba · 816 sqft
4470 Sandy River Drive 55, Las Vegas, 89103
Las Vegas, NV 89103
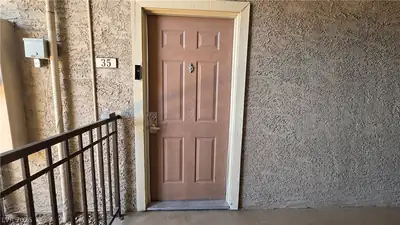
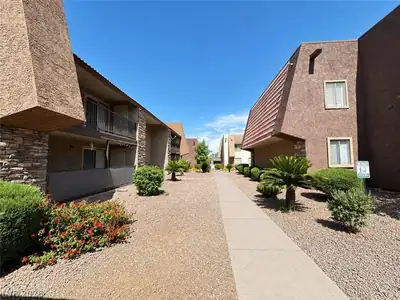
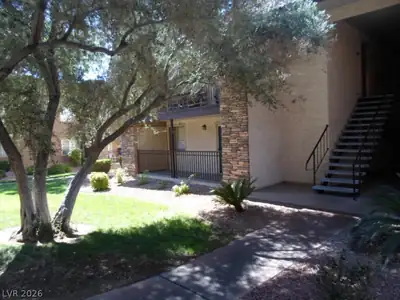
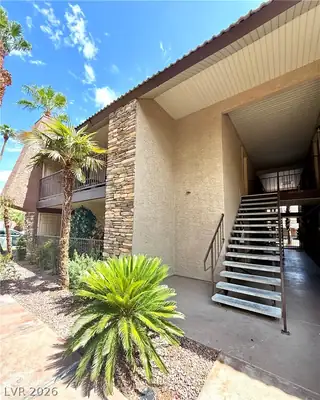
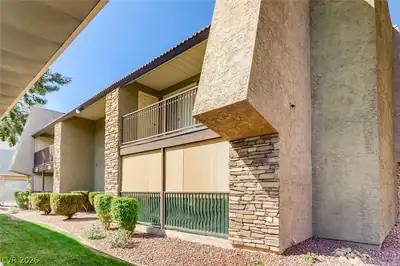
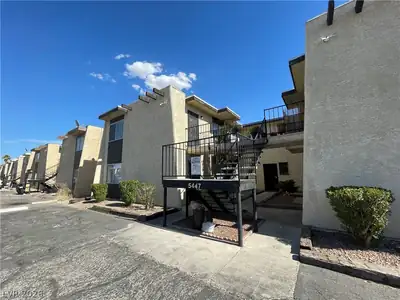

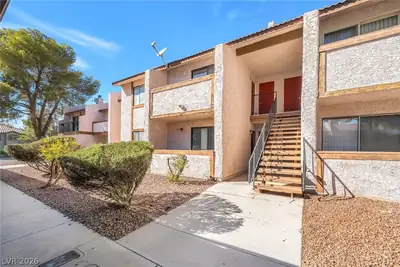
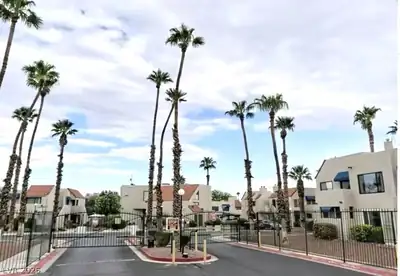
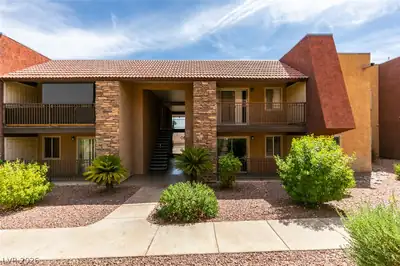
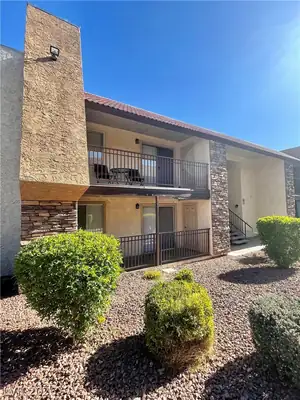
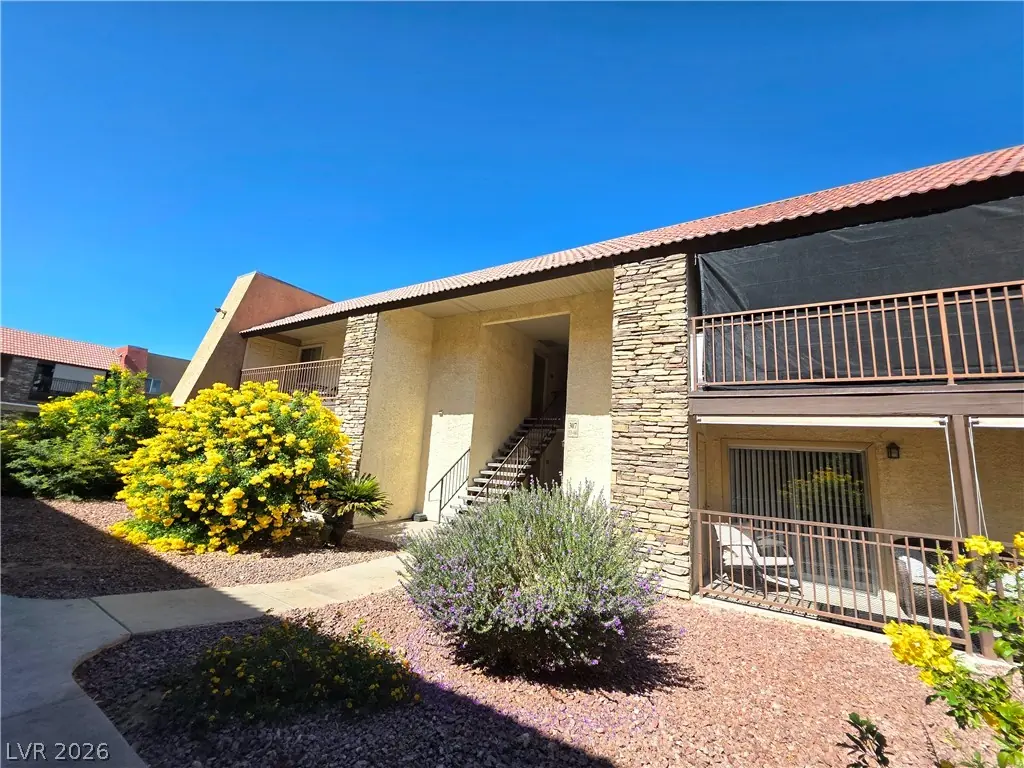
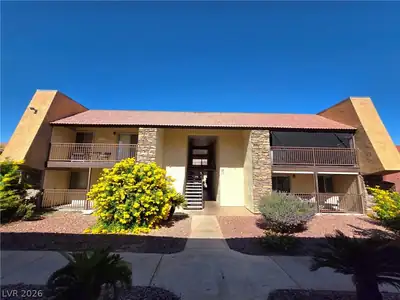
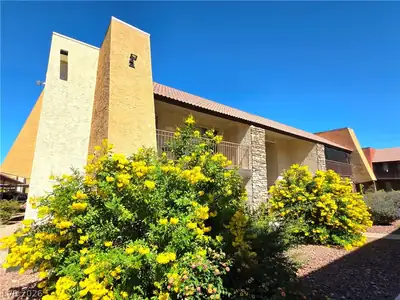
Beautiful 2-bedroom, 1-bathroom condo located on the second floor in the highly desirable Bella Vita community in Las Vegas. This resort-style, guard-gated community offers exceptional… Show more
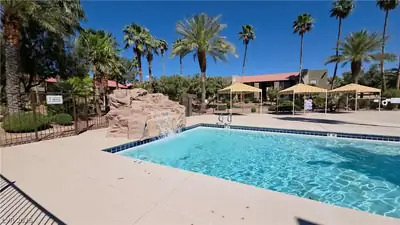
Beautiful 2-bedroom, 1-bathroom condo located on the second floor in the highly desirable Bella Vita community in Las Vegas. This resort-style, guard-gated community offers exceptional amenities including multiple swimming pools, tennis courts, and fitness center. Ideally situated in a central Las Vegas location, just minutes from the world-famous Las Vegas Strip, with convenient access to major freeways, shopping centers, restaurants, and entertainment. Nearby Chinatown Plaza offers a wide variety of dining options, and Harry Reid International Airport is just a short drive away, making this location perfect for both residents and investors seeking convenience and accessibility.
| Room | Dimensions | Description |
|---|---|---|
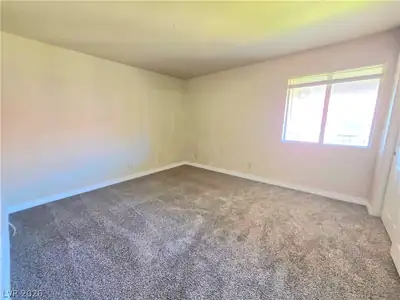
| Primary Bedroom | 14x11 | Closet |
| Primary Bathroom | Tub/Shower Combo | |
| Bedroom 2 | 12x10 | Closet |
| Dining Room | 8x6 | Dining Area, Kitchen/Dining Room Combo |
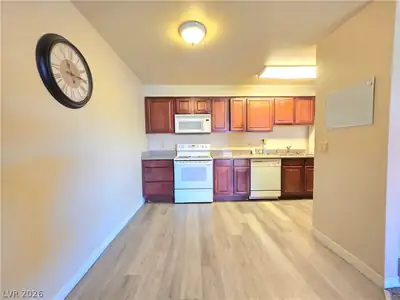
| Kitchen | Breakfast Bar/Counter, Granite Countertops, Luxury Vinyl Plank | |
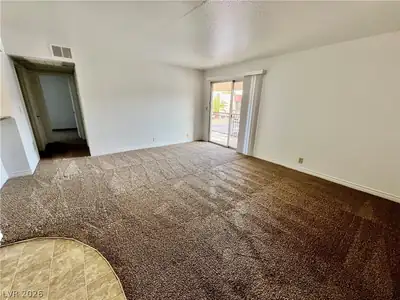
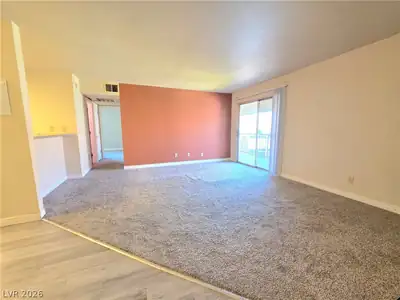
| Living Room | 17x12 | Formal, Front |
 © Copyright 2026 of the Greater Las Vegas Association of REALTORS® MLS. All rights
reserved. The data relating to real estate for sale on this web site comes in part from the INTERNET DATA
EXCHANGE Program of the Greater Las Vegas Association of REALTORS® MLS. Real estate listings held by
brokerage firms other than this site owner are marked with the IDX logo. GLVAR deems information reliable
but not guaranteed.
© Copyright 2026 of the Greater Las Vegas Association of REALTORS® MLS. All rights
reserved. The data relating to real estate for sale on this web site comes in part from the INTERNET DATA
EXCHANGE Program of the Greater Las Vegas Association of REALTORS® MLS. Real estate listings held by
brokerage firms other than this site owner are marked with the IDX logo. GLVAR deems information reliable
but not guaranteed.
Connect with a real estate agent today — Call/text (702) 832-0229