$4,100/mo
2 bds · 3 ba · 2,086 sqft
4575 Dean Martin Drive 300, Las Vegas, 89103


Las Vegas, NV 89103
Rarely available and highly desirable floor plan at The Martin! This expansive 1,962 SF residence is one of the largest floor plans in the building and offers 2 bedrooms, 2.5 bathrooms, and… Show more
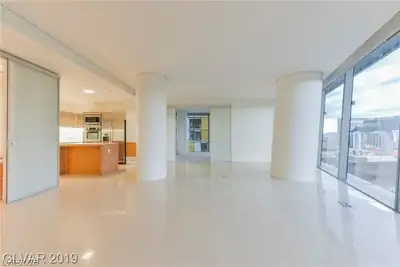
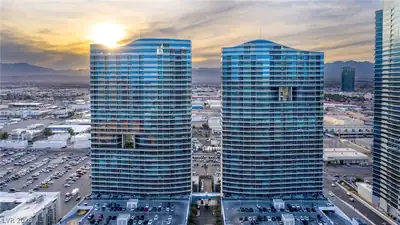
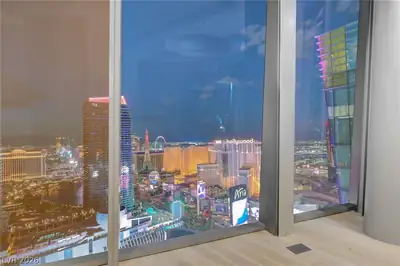
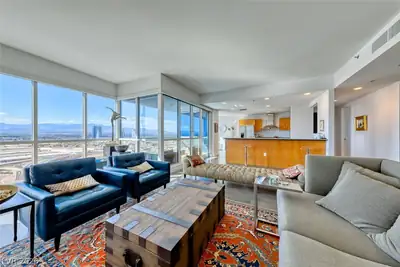
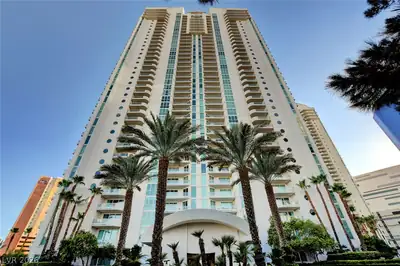
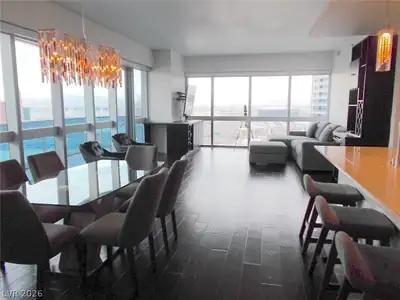
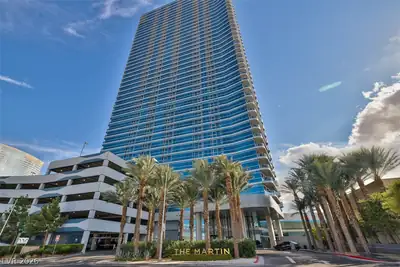
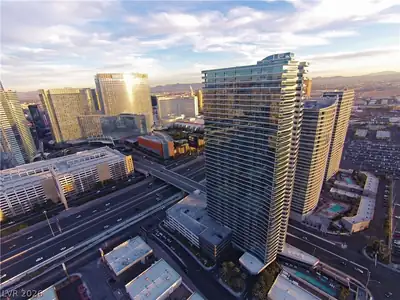
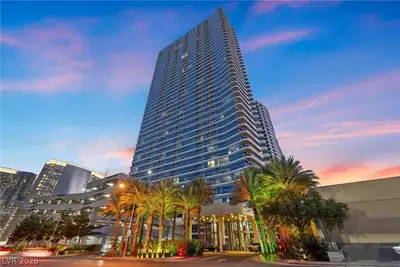
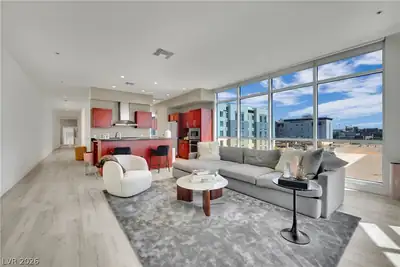
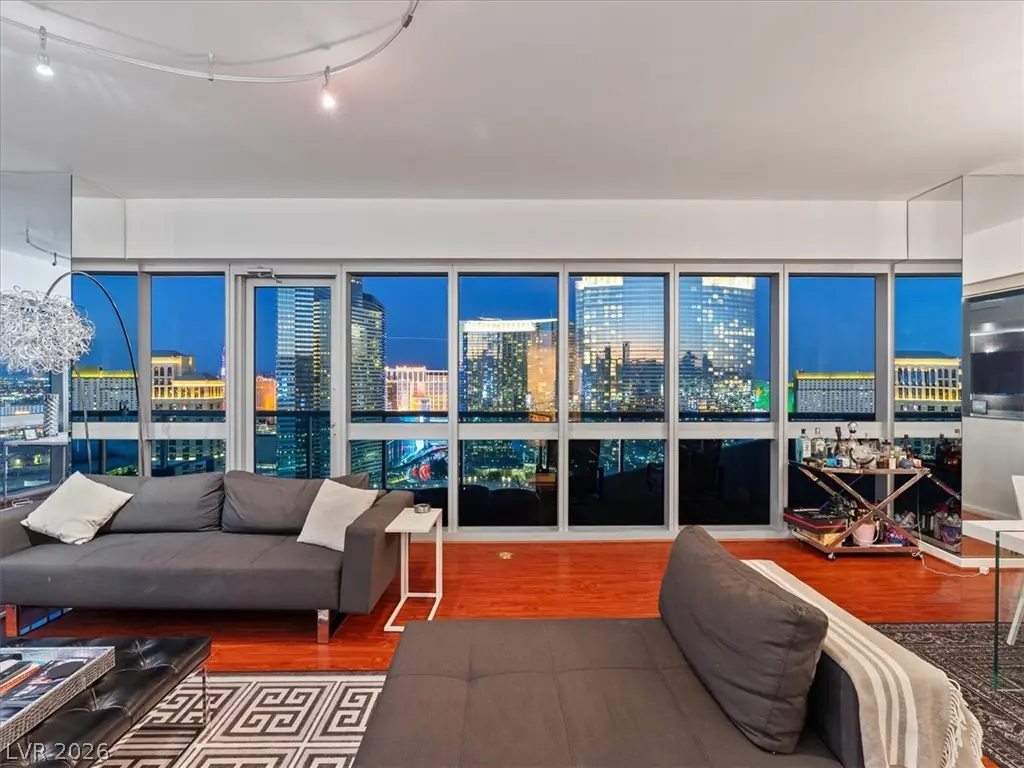
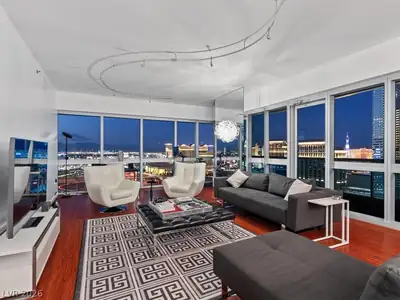
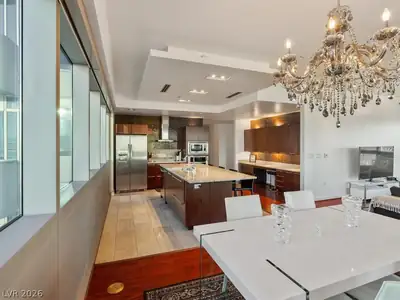
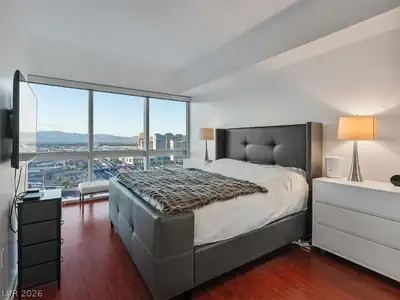
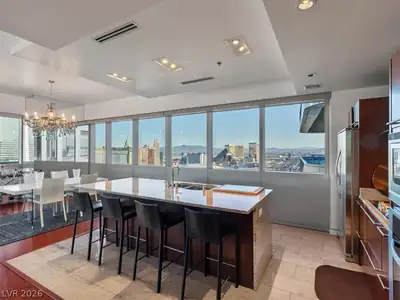
Rarely available and highly desirable floor plan at The Martin! This expansive 1,962 SF residence is one of the largest floor plans in the building and offers 2 bedrooms, 2.5 bathrooms, and a spacious oversized balcony with sweeping views of the iconic Las Vegas Strip, city skyline, and surrounding mountains. The open-concept interior features a gourmet kitchen with European-style cabinetry and a large center island, Carrera marble bathrooms, a separate laundry room, and generous living and entertaining spaces. Fully furnished and move-in ready. Enjoy resort-style amenities including indoor and outdoor spas, heated pool, fitness center, steam room, massage room, sauna, 24-hour front desk, valet, and car service. An exceptional opportunity for luxury high-rise living just minutes from the Strip.
| Room | Dimensions | Description |
|---|---|---|
| Primary Bedroom | 12x16 | Closet |
| Bedroom 2 | 12x13 | Closet |
| Family Room | 18x30 | Entertainment Center |
| Dining Room | 18x12 | Family Room/Dining Combo |
| Kitchen | Custom Cabinets, Granite Countertops, Stainless Steel Appliances, Tile Flooring |
 © Copyright 2026 of the Greater Las Vegas Association of REALTORS® MLS. All rights
reserved. The data relating to real estate for sale on this web site comes in part from the INTERNET DATA
EXCHANGE Program of the Greater Las Vegas Association of REALTORS® MLS. Real estate listings held by
brokerage firms other than this site owner are marked with the IDX logo. GLVAR deems information reliable
but not guaranteed.
© Copyright 2026 of the Greater Las Vegas Association of REALTORS® MLS. All rights
reserved. The data relating to real estate for sale on this web site comes in part from the INTERNET DATA
EXCHANGE Program of the Greater Las Vegas Association of REALTORS® MLS. Real estate listings held by
brokerage firms other than this site owner are marked with the IDX logo. GLVAR deems information reliable
but not guaranteed.
Connect with a real estate agent today — Call/text (702) 832-0229
Connect with a local The Martin real estate agent
Call/text
(702) 832-0229