$800,000
5 bds · 3 ba · 3,581 sqft
4558 Eagle Nest Peak Street, Las Vegas, 89129
Las Vegas, NV 89129
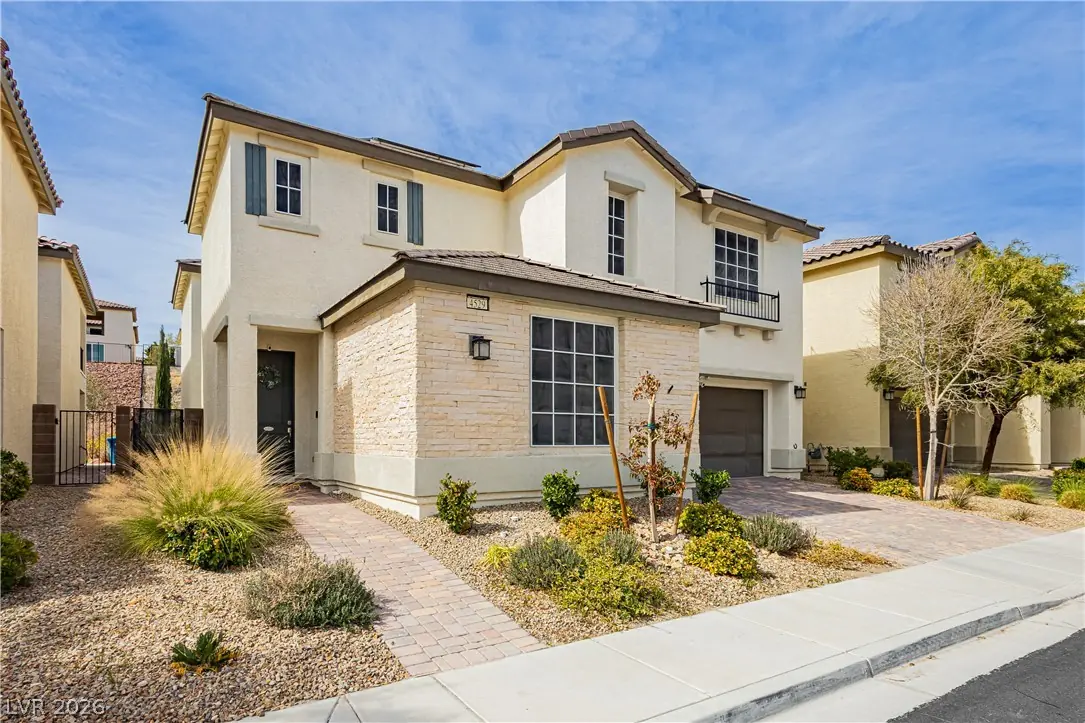
Awesome Location, easy freeway access to Mt Charleston, Summerlin, shopping & parks, etc. Beautiful home accented w/stone facia, oversized lot w/inground pool/spa, mature landscape, cypress… Show more
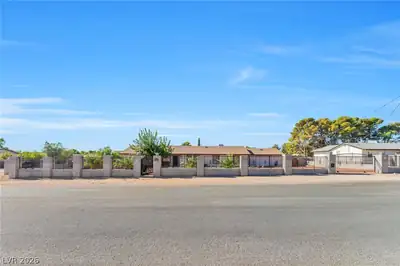
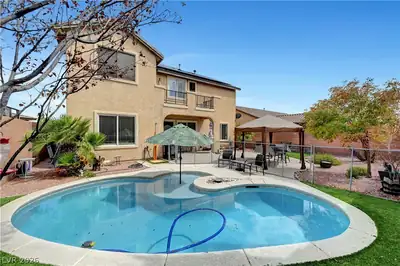
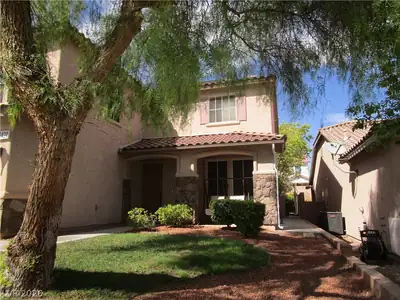
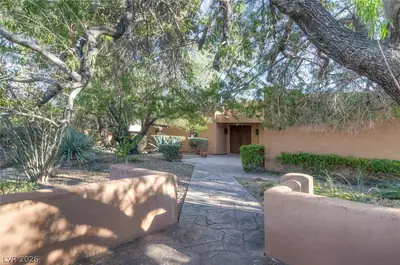
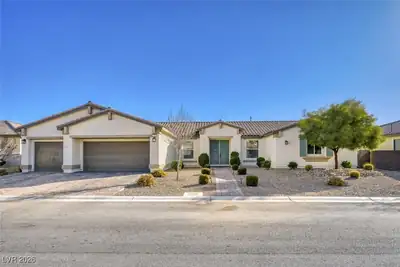
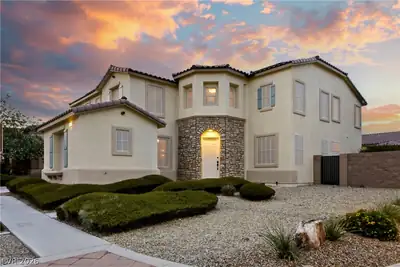
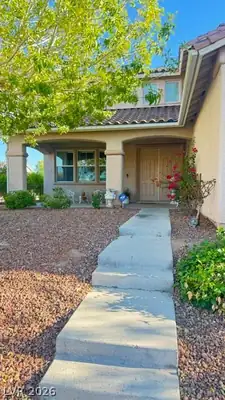
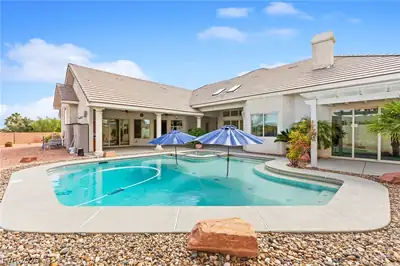
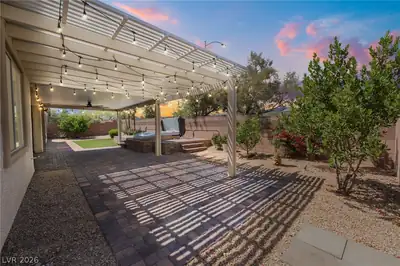
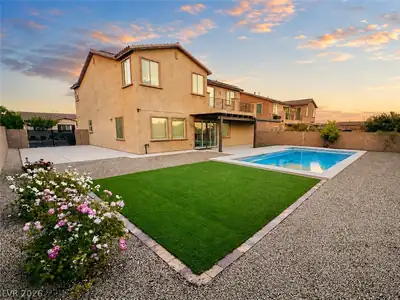
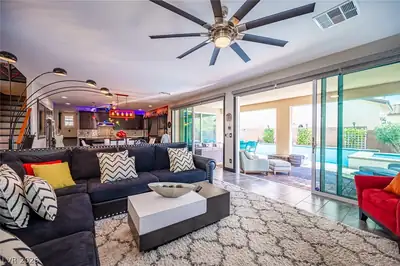
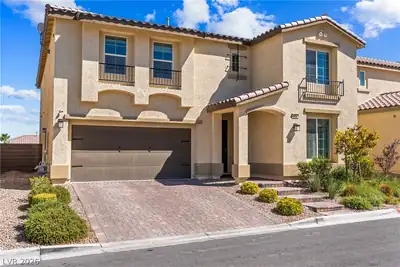
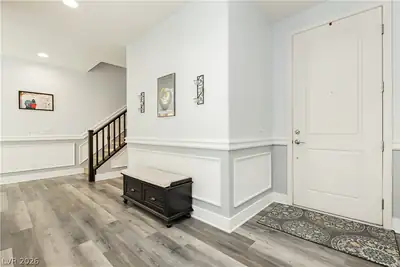
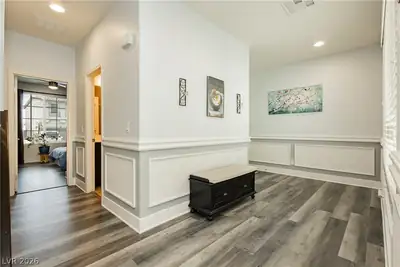
Awesome Location, easy freeway access to Mt Charleston, Summerlin, shopping & parks, etc. Beautiful home accented w/stone facia, oversized lot w/inground pool/spa, mature landscape, cypress trees, faux grass, pavers on all areas around pool/spa, courtyard, cvrd patio, walkways, & driveway. As you enter you noticed accented walls, architectural designed chair rails, two-tone paint, stunning engineered laminate wood flooring, 9ft ceilings, bright & open living area, kitchen offering an expansive island, granite countertops, stainless steel appliances, plenty of cabinets, pendant & recessed lighting, generous walk-in pantry, dnstrs bdrm with 3/4 bath offering flexibility for guests, upstairs secondary bdrms w/Jack & Jill bath, incredible size loft, primary suite enhanced by spa like walk-in shower & drying area, dual sinks & vanity, kingsize walk-in closet, laundry rm w/sink & cabinets, garage w/epoxy floors & storage racks. SOLAR PANELS 2YRS OLD WILL BE PAID OFF AT COE
| Room | Dimensions | Description |
|---|---|---|
| Primary Bedroom | 17X15 | Ceiling Fan, Ceiling Light, Pbr Separate From Other, Sitting Room, Upstairs, Walk-In Closet(s) |
| Primary Bathroom | Double Sink, Make Up Table, Separate Shower | |
| Bedroom 2 | 15X12 | Ceiling Fan, Ceiling Light, Closet, Upstairs |
| Bedroom 3 | 14X13 | Ceiling Fan, Ceiling Light, Upstairs, Walk-In Closet(s) |
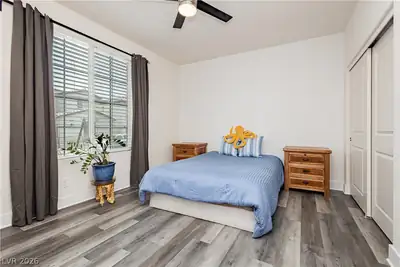
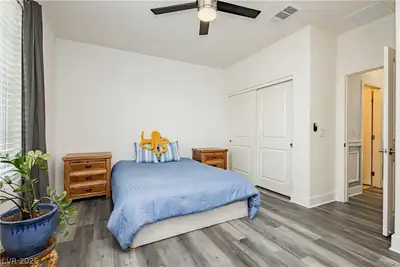
| Bedroom 4 | 15X13 | Ceiling Fan, Ceiling Light, Closet, Downstairs |
| Dining Room | 16X13 | Dining Area |
| Family Room | 20X17 | Ceiling Fan, Downstairs, Separate Family Room |
| Kitchen | Breakfast Bar/Counter, Granite Countertops, Island, Lighting Recessed, Man Made Woodor Laminate Flooring, Stainless Steel Appliances, Walk-in Pantry | |
| Loft | 17x16 | Ceiling Fan, Great Room |
 © Copyright 2026 of the Greater Las Vegas Association of REALTORS® MLS. All rights
reserved. The data relating to real estate for sale on this web site comes in part from the INTERNET DATA
EXCHANGE Program of the Greater Las Vegas Association of REALTORS® MLS. Real estate listings held by
brokerage firms other than this site owner are marked with the IDX logo. GLVAR deems information reliable
but not guaranteed.
© Copyright 2026 of the Greater Las Vegas Association of REALTORS® MLS. All rights
reserved. The data relating to real estate for sale on this web site comes in part from the INTERNET DATA
EXCHANGE Program of the Greater Las Vegas Association of REALTORS® MLS. Real estate listings held by
brokerage firms other than this site owner are marked with the IDX logo. GLVAR deems information reliable
but not guaranteed.
Connect with a real estate agent today — Call/text (702) 832-0229
Connect with a local Lone Mountain real estate agent
Call/text
(702) 832-0229