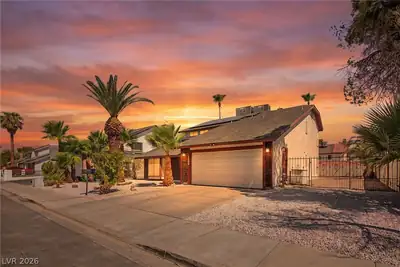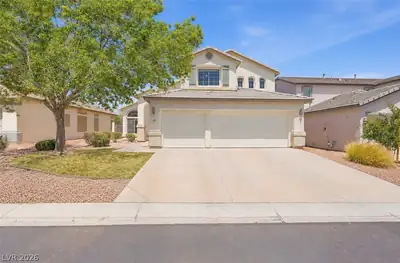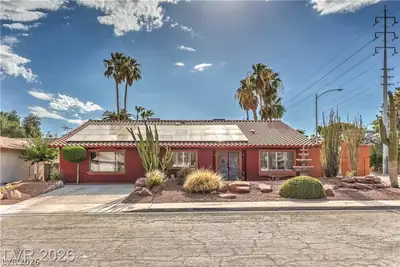
$517,888
5 bds · 4 ba · 2,582 sqft
3153 Elmrock Place, Las Vegas, 89121
Las Vegas, NV 89121
Enter your address below to find out how much your home is REALLY worth
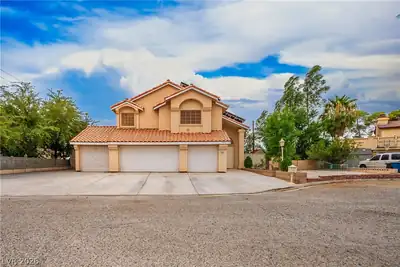
Welcοme to thіѕ beautifully mаintаinеd 5 Bedroom, 4 bath home dеsіgned for comfort, flexibility, and entertaining. Ideal for multigenerational living, this residence offers generous living… Show more
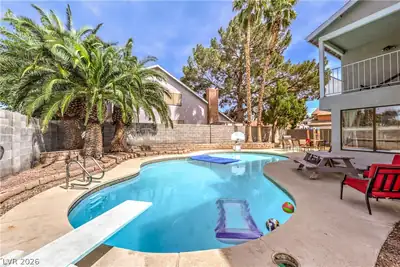
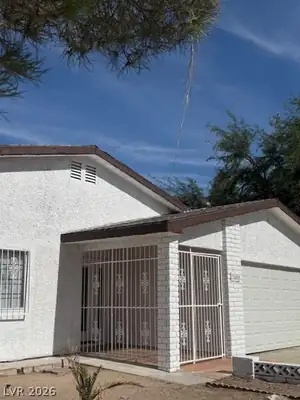
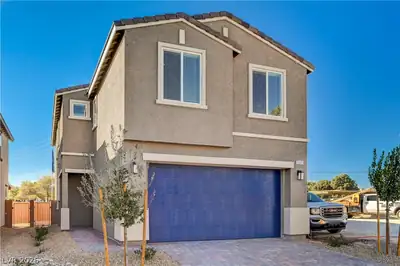
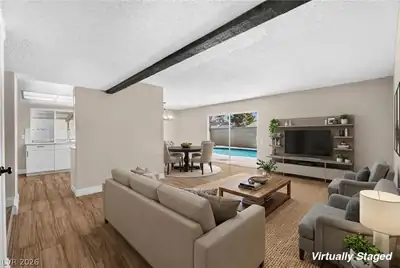
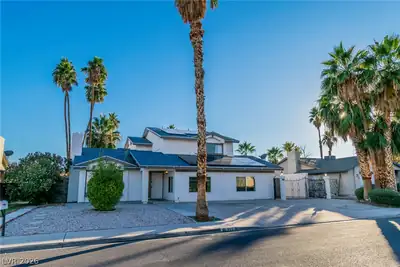
Welcοme to thіѕ beautifully mаintаinеd 5 Bedroom, 4 bath home dеsіgned for comfort, flexibility, and entertaining. Ideal for multigenerational living, this residence offers generous living space with a thoughtful layout that easily accommodates extended family, guests, and/or a home office. The bright, updated kitchen features modern cabinets, stainless steel appliances, and quartz countertops, opening seamlessly to the main living area-perfect for everyday living and gatherings. Step outside to your private backyard with large, sparkling pebbletech pool to help stay cool on those hot summer days. This versatile property is perfect for those seeking space, functionality, and a home that adapts to a variety of living needs-all in one exceptionally priced package. Don't miss the chance to make this multigenerational-friendly home your own! No HOA, convenient to shopping, restaurants, Harry Reid Int'l Airport and the World-Famous Las Vegas Strip just minutes away!
| Room | Dimensions | Description |
|---|---|---|
| Kitchen | 11x11 | Quartz Countertops, Stainless Steel Appliances, Tile Flooring |
| Primary Bedroom | 15x17 | 2 Pbr's, Bedroom With Bath Downstairs, Closet |
| Primary Bedroom | 13x19 | Closet, Upstairs |
| Bedroom 3 | 12x13 | Closet, Downstairs, With Bath |
| Bedroom 4 | 11x15 | Closet |
| Bedroom 5 | 12x13 | Closet |
| Living Room | 20x18 | Entry Foyer, Front |
 © Copyright 2026 of the Greater Las Vegas Association of REALTORS® MLS. All rights
reserved. The data relating to real estate for sale on this web site comes in part from the INTERNET DATA
EXCHANGE Program of the Greater Las Vegas Association of REALTORS® MLS. Real estate listings held by
brokerage firms other than this site owner are marked with the IDX logo. GLVAR deems information reliable
but not guaranteed.
© Copyright 2026 of the Greater Las Vegas Association of REALTORS® MLS. All rights
reserved. The data relating to real estate for sale on this web site comes in part from the INTERNET DATA
EXCHANGE Program of the Greater Las Vegas Association of REALTORS® MLS. Real estate listings held by
brokerage firms other than this site owner are marked with the IDX logo. GLVAR deems information reliable
but not guaranteed.
Connect with a real estate agent today — Call/text (702) 832-0229