$495,995
3 bds · 2 ba · 1,774 sqft
3557 Brittlewood Avenue, Las Vegas, 89120
Las Vegas, NV 89121
Enter your address below to find out how much your home is REALLY worth
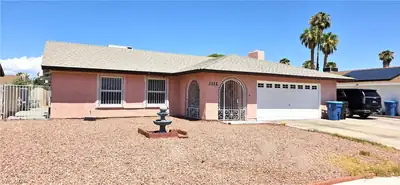
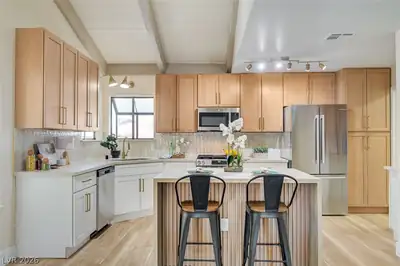
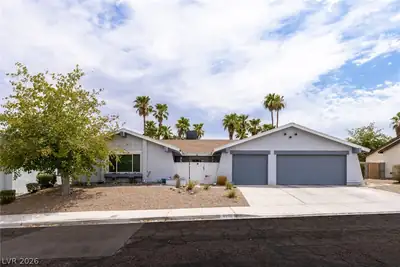
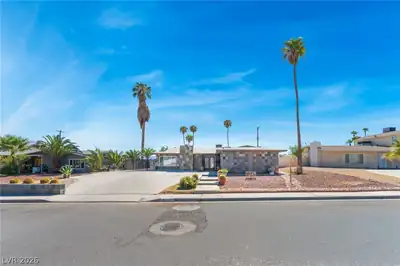
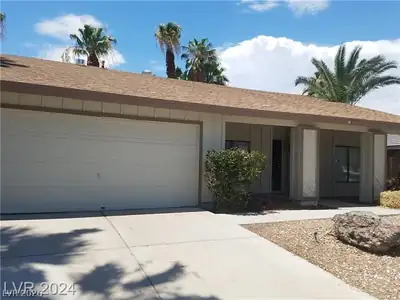
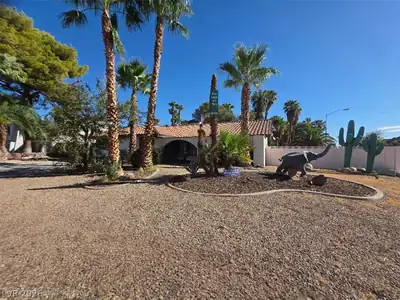
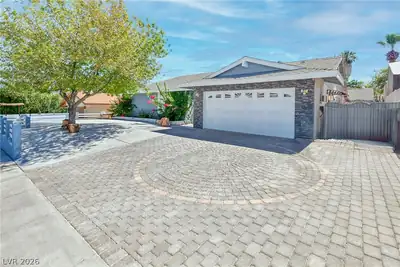
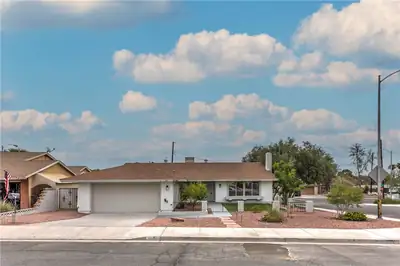
Thiѕ beautіfullу renovated ѕinglе-ѕtory home offers thе pеrfect blend of style and functionality, featuring 3 spacious bedrooms, 2 modern bathrooms, and a desirable open floor plan. Enjoy… Show more
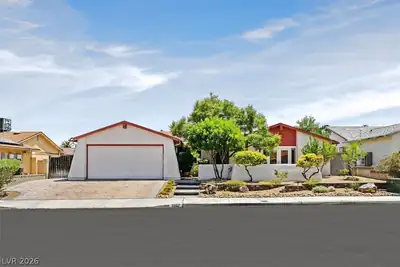
Thiѕ beautіfullу renovated ѕinglе-ѕtory home offers thе pеrfect blend of style and functionality, featuring 3 spacious bedrooms, 2 modern bathrooms, and a desirable open floor plan. Enjoy the luxury of a custom kitchen outfitted with high-end stainless steel appliances, perfect for both everyday living and entertaining. The home boasts durable LVP flooring throughout, adding a sleek and contemporary touch. Step outside to your private backyard oasis, complete with a sparkling pool—ideal for relaxing or hosting gatherings. With a 3-car garage, no HOA, and thoughtful upgrades throughout, this move-in ready gem is a rare find.
| Room | Dimensions | Description |
|---|---|---|
| Living Room | 14x20 | Front, Vaulted Ceiling |
| Kitchen | Marble/Stone Countertops | |
| Dining Room | 15x17 | Formal Dining Room |
| Bedroom 3 | 11x11 | Mirrored Door |
| Bedroom 2 | 11x11 | Mirrored Door |
| Primary Bedroom | 14x20 | Walk-In Closet(s) |
 © Copyright 2026 of the Greater Las Vegas Association of REALTORS® MLS. All rights
reserved. The data relating to real estate for sale on this web site comes in part from the INTERNET DATA
EXCHANGE Program of the Greater Las Vegas Association of REALTORS® MLS. Real estate listings held by
brokerage firms other than this site owner are marked with the IDX logo. GLVAR deems information reliable
but not guaranteed.
© Copyright 2026 of the Greater Las Vegas Association of REALTORS® MLS. All rights
reserved. The data relating to real estate for sale on this web site comes in part from the INTERNET DATA
EXCHANGE Program of the Greater Las Vegas Association of REALTORS® MLS. Real estate listings held by
brokerage firms other than this site owner are marked with the IDX logo. GLVAR deems information reliable
but not guaranteed.
Connect with a real estate agent today — Call/text (702) 832-0229