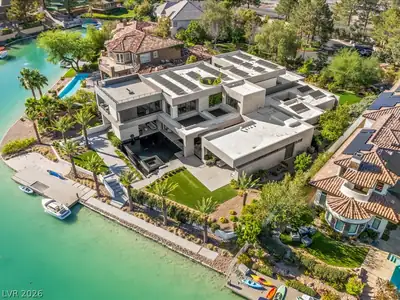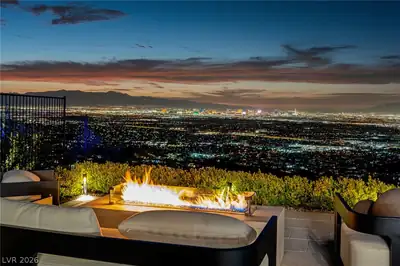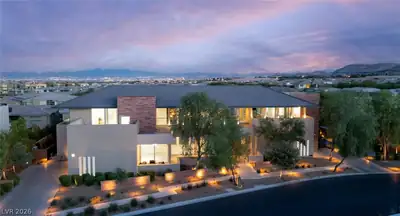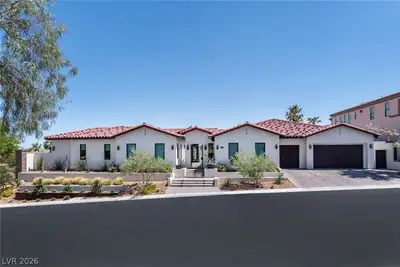
Call/text us for more information: (702) 906-0389
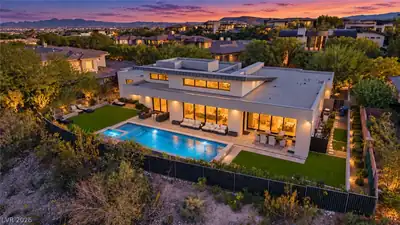
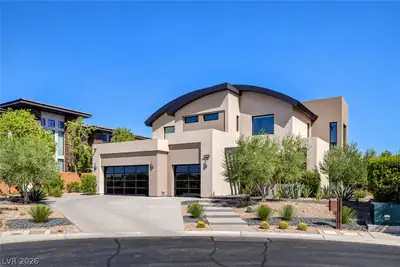
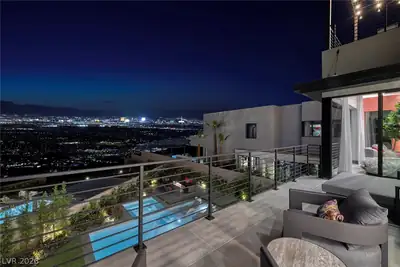
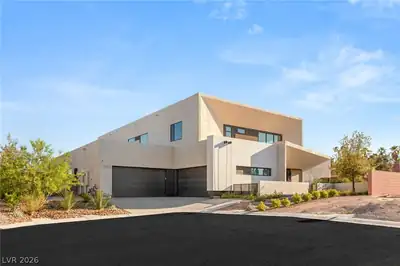
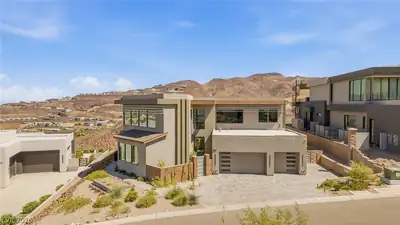
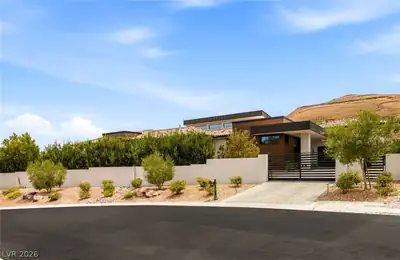
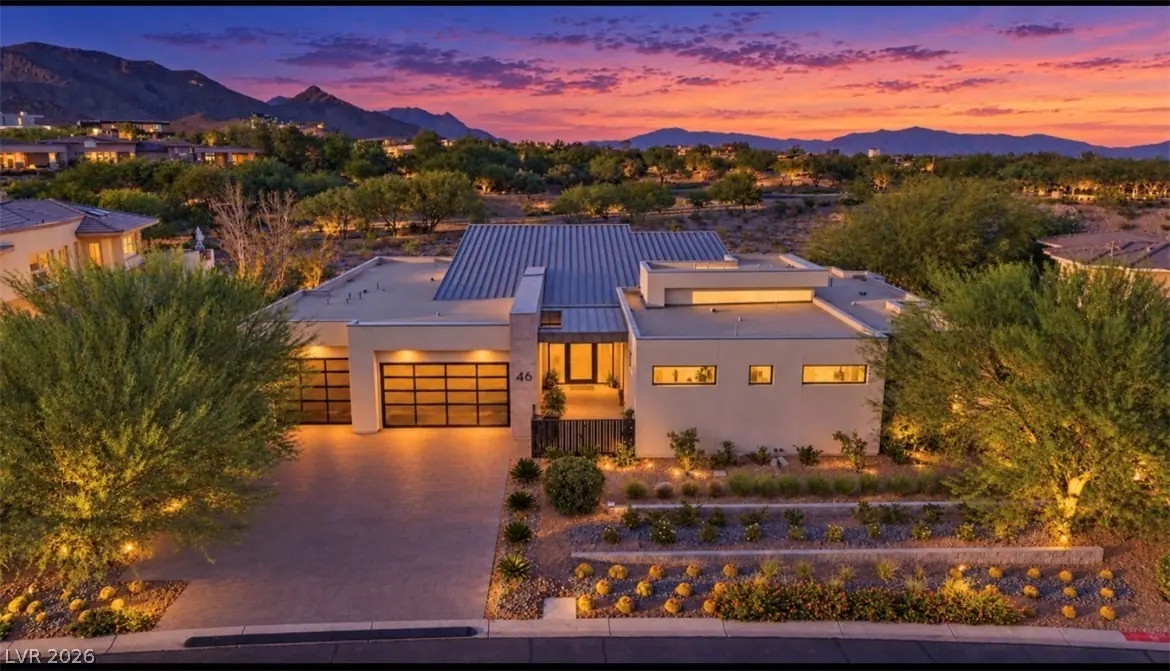
46 Soaring Bird Court
Las Vegas, NV 89135
$6,475,000
$1,296/SqFt
4
Beds
4.5
Baths
4,995
SqFt Home
2
Stories
3
Car Garage
2020
Year Built
18,295
SqFt Lot
Private
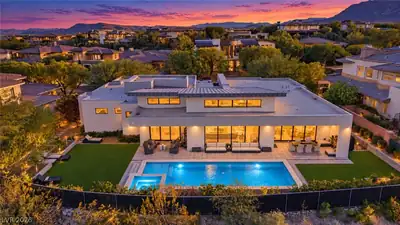
Pool
Community
Pool
Contact agent
Estimated Mortgage
$32,741/mo
Based on $1.3M down · 6.5% · 30yr
Low Cost Financing Available
SEE IF YOU QUALIFY
only takes about 60 seconds & will not affect your credit
About this property
**Coming Soon**
Property details for 46 Soaring Bird Court
Property features
Property Type:
Residential
Sub-Type:
Single Family Residence
Bedrooms:
4 (den: 0, loft: 0)
Bathrooms:
5 (4 full, 1 half)
Style:
Two Story
Year Built:
2020
Interior Features:
Bathroom on Main Level, Bedroom on Main Level, Primary Downstairs, Programmable Thermostat
Appliances:
Built-In Electric Oven, Convection Oven, Double Oven, Disposal, Gas Range
Flooring:
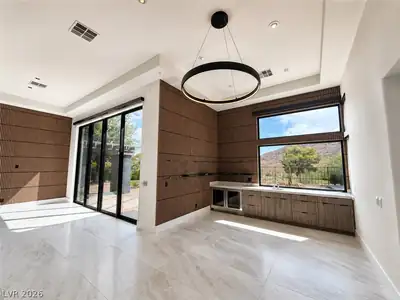
Porcelain Tile, Tile
House Faces:
South
Exterior:
Barbecue, Courtyard, Patio, Private Yard, IrrigationSprinklers
Lot:
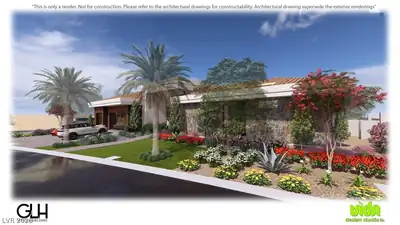
1/4 to 1 Acre Lot, Drip Irrigation/Bubblers, Desert Landscaping, Fruit Trees, Garden, Landscaped
Fencing:
Back Yard, Wrought Iron
Washer and Dryer Location:
Cabinets, Electric Dryer Hookup, Gas Dryer Hookup, Main Level, Laundry Room, Sink
Cooling System:
Electric, ENERGY STAR Qualified Equipment, High Efficiency
Water:
Public
Sewer:
Public Sewer
Energy Efficient:
Windows, HVAC
Fireplace (Y/N):
Yes
Fireplaces Total:
2
Fireplace Features:
Bedroom, Electric, Family Room
Window Features:
Double Pane Windows, Low-Emissivity Windows
Furnished:
Unfurnished
Lot Size:
18,295 sqft
Lot Size Acres:
0.42
Patio And Porch Features:
Covered, Patio
Parking Features:
Attached, Garage, Garage Door Opener, Inside Entrance, Private
Pool Features:
In Ground, Private, Association, Community
Pool Private (Y/N):
Yes
Building Area Total:
4,995 sqft
Attached Garage (Y/N):
Yes
Garage (Y/N):
Yes
Garage Spaces:
3
Roof:
Flat, Metal, Pitched
Stories:
2
Utilities:
Cable Available, High Speed Internet Available, Underground Utilities
Heating:
Gas, High Efficiency, Multiple Heating Units, Zoned
Heating (Y/N):
Yes
Electric:
Photovoltaics None, 220 Volts in Garage
Room information
| Room | Dimensions | Description |
|---|---|---|
| Primary Bedroom | 18x30 | Ceiling Light, Sitting Room, Walk-In Closet(s) |
| Primary Bathroom | 15x16 | Double Sink, Dual Flush Toilet, Make Up Table, Separate Shower, Separate Tub |
| Bedroom 2 | 15x15 | Ceiling Light, Custom Closet, Walk-In Closet(s), With Bath |
| Bedroom 3 | 15x15 | Ceiling Light, Custom Closet, Downstairs, TV/ Cable, Walk-In Closet(s), With Bath |
| Bedroom 4 | 17x14 | Ceiling Light, Custom Closet, Downstairs, TV/ Cable, Walk-In Closet(s), With Bath |
| Kitchen | Breakfast Bar/Counter, Island, Stainless Steel Appliances, Walk-in Pantry | |
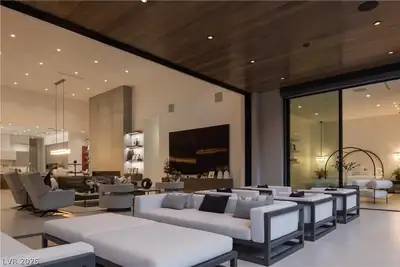
| Living Room | 28x30 | Entry Foyer, Front, Rear, Surround Sound, Wet Bar |
Community and neighborhood details
County:
Clark
Community Features:
Pool
Subdivision:
Summerlin Village 18 Parcel E
Age Restricted:
No
Association:
Summerlin South
Security:
Security System Owned, Controlled Access
Association (Y/N):
Yes
City:
Las Vegas
Postal Code:
89135
Distance To Sewer Comments:
Public
Distance To Water Comments:
Public
Spa Features:
In Ground
Spa (Y/N):
Yes
Schools
Listing and financial details
Listing Date:
October 8, 2026
MLS #:
2824374
Annual Property Taxes:
$20,561
HOA Fee:
$67 Monthly
HOA Fee 2:
$610 Monthly
Total HOA Fees:
$677 Monthly
HOA Fee Includes:
Association Management
Financing:
Cash, Conventional, FHA, VA Loan
Parcel:
164-14-313-009
Estimated Mortgage
$32,741/mo
Based on $1.3M down · 6.5% · 30yr
Low Cost Financing Available
SEE IF YOU QUALIFY
only takes about 60 seconds & will not affect your credit
Location
Directions: From Bruce Woodbury Beltway W/Clark County Rd 215 take exit 23 for Town Ctr Dr. Use the left lane to turn slightly left onto the ramp to S Town Center Dr. Slight left onto S Town Center Dr. Turn right onto W Flamingo Rd. At the traffic circle, take the 1st exit and stay on W Flamingo Rd. Turn left onto Marble Ridge Dr. Turn left onto Hawk Ridge Dr. Turn left onto Soaring Bird Ct and house will be on the right.
Homes for sale similar to 46 Soaring Bird Court
$6,499,000
4 bds · 6 ba · 4,758 sqft
91 Sun Glow Lane, Las Vegas, 89135
$5,990,000
4 bds · 5 ba · 5,120 sqft
6 Drifting Shadow Way, Las Vegas, 89135
$5,995,000
5 bds · 5 ba · 4,346 sqft
2577 Red Arrow Drive, Las Vegas, 89135
Homes recently sold near 46 Soaring Bird Court
46 Soaring Bird Court, Las Vegas, NV 89135 listed as MLS #2824374
This 4 bedroom 4,995 sqft Single Family Residence built in 2020
located in Summerlin Village 18 Parcel E, Las Vegas NV 89135.
46 Soaring Bird Court is listed for $6,475,000 as MLS #2824374 courtesy of Virtue Real Estate Group Darin Marques
© Copyright 2026 of the Greater Las Vegas Association of REALTORS® MLS. All rights
reserved. The data relating to real estate for sale on this web site comes in part from the INTERNET DATA
EXCHANGE Program of the Greater Las Vegas Association of REALTORS® MLS. Real estate listings held by
brokerage firms other than this site owner are marked with the IDX logo. GLVAR deems information reliable
but not guaranteed.
Searches related to 46 Soaring Bird Court, Las Vegas, NV 89135
Connect with a real estate agent today — Call/text (702) 832-0229

About Summerlin
Summerlin is a master-planned community in the West part of the Las Vegas area. The community is divided into 3 sub-communities: North Summerlin, West Summerlin, and South Summerlin.
Read about Summerlin Community.Connect with a local Summerlin real estate agent
Call/text
(702) 832-0229