$387,100
3 bds · 2 ba · 1,554 sqft
4611 Chestnut Blaze Drive, North Las Vegas, 89032
North Las Vegas, NV 89032
Single-story home with no HOA and two gas fireplaces, one in the living room and a second in the primary bedroom. Vaulted ceilings and wood-look plank flooring run through the main living… Show more
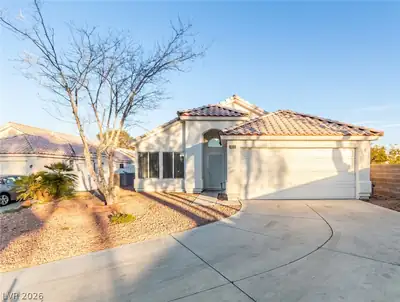
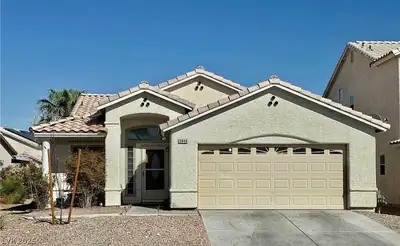
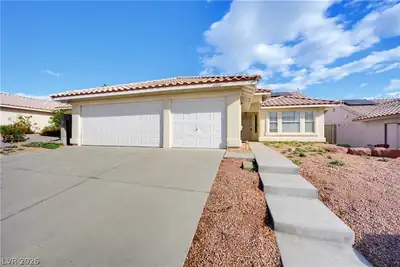
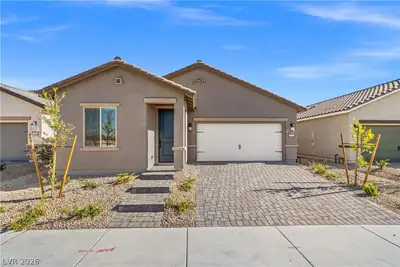
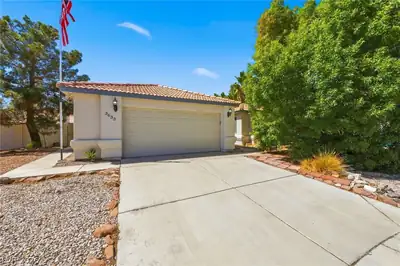
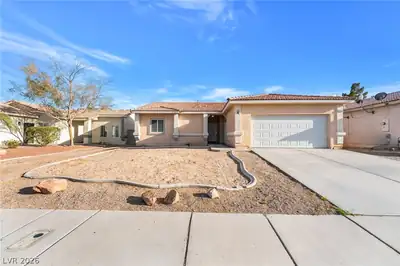
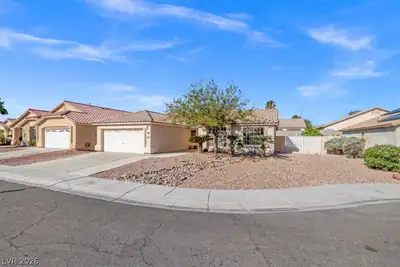
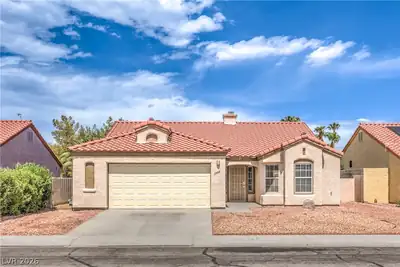
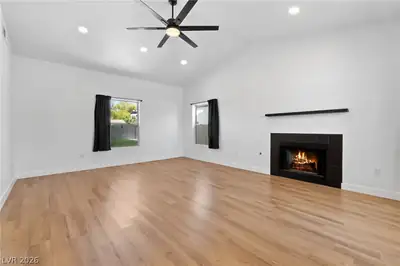
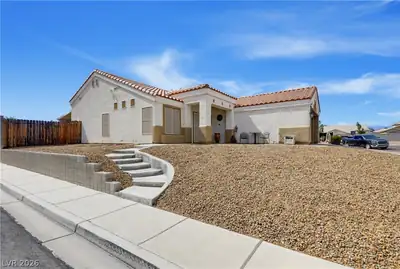
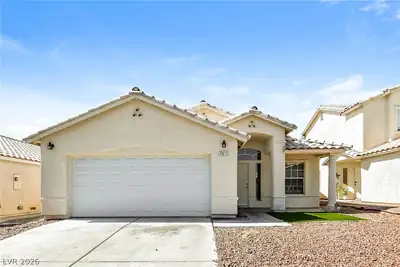
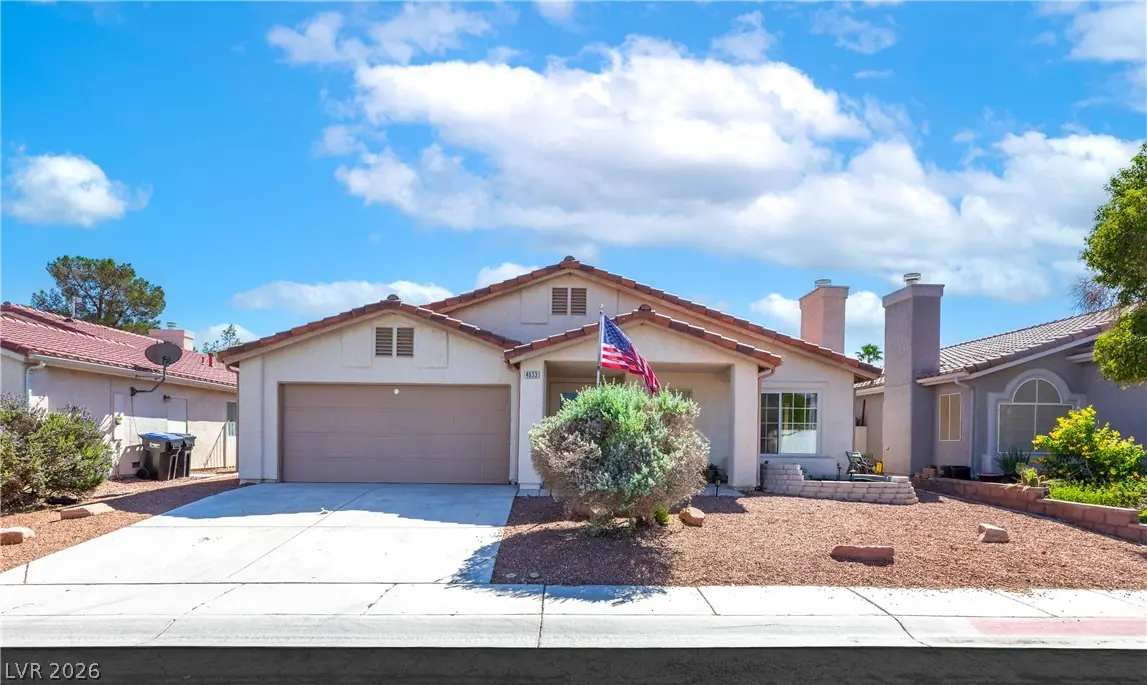
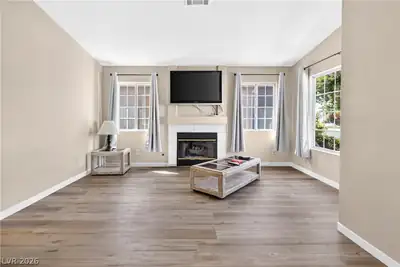
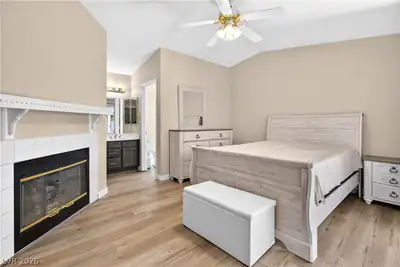
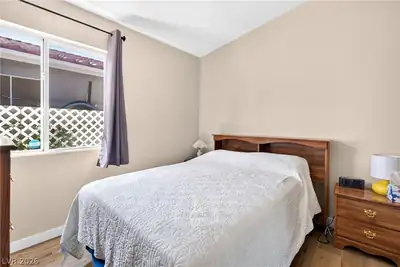
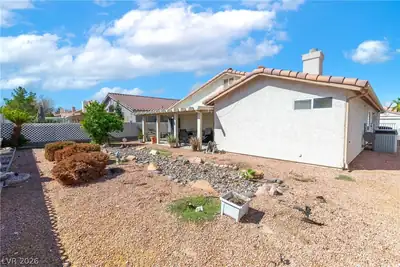
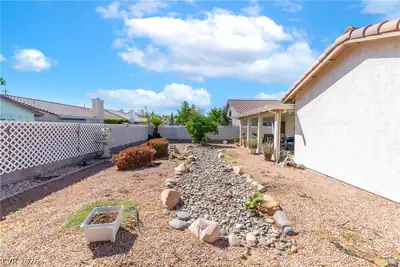
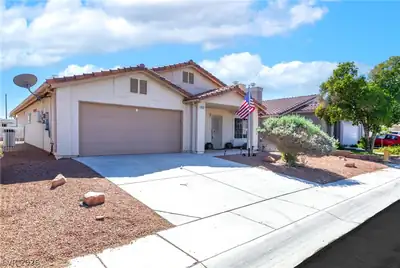
Single-story home with no HOA and two gas fireplaces, one in the living room and a second in the primary bedroom. Vaulted ceilings and wood-look plank flooring run through the main living areas, and the 23x15 living room has windows on two sides. The kitchen has dark gray cabinetry, stainless appliances with a gas range, a skylight, breakfast bar, nook and pantry, and opens to the dining area. The primary suite is split from the secondary bedrooms and includes a walk-in closet, a sliding door to the backyard, and a bath with dual sinks and a sit-down vanity. The other two bedrooms share a full bath. Refrigerator, washer and dryer are included, and the laundry sits in a hallway closet with overhead cabinets. Out back, a covered patio faces a 6,098 sq ft lot with desert landscaping and block-wall fencing. Two-car attached garage and leased solar. Located in Real Homes off Decatur and Gowan in North Las Vegas, zoned for Cheyenne High School.
| Room | Dimensions | Description |
|---|---|---|
| Primary Bedroom | 15X11 | Pbr Separate From Other |
| Primary Bathroom | Double Sink, Tub/Shower Combo | |
| Bedroom 2 | 12X10 | Closet |
| Bedroom 3 | 11X10 | Closet |
| Dining Room | 12X10 | Dining Area |
| Kitchen | Breakfast Bar/Counter, Breakfast Nook/Eating Area, Pantry, Tile Countertops, Tile Flooring | |
| Living Room | 23X15 | Front |


 © Copyright 2026 of the Greater Las Vegas Association of REALTORS® MLS. All rights
reserved. The data relating to real estate for sale on this web site comes in part from the INTERNET DATA
EXCHANGE Program of the Greater Las Vegas Association of REALTORS® MLS. Real estate listings held by
brokerage firms other than this site owner are marked with the IDX logo. GLVAR deems information reliable
but not guaranteed.
© Copyright 2026 of the Greater Las Vegas Association of REALTORS® MLS. All rights
reserved. The data relating to real estate for sale on this web site comes in part from the INTERNET DATA
EXCHANGE Program of the Greater Las Vegas Association of REALTORS® MLS. Real estate listings held by
brokerage firms other than this site owner are marked with the IDX logo. GLVAR deems information reliable
but not guaranteed.
Connect with a real estate agent today — Call/text (702) 832-0229