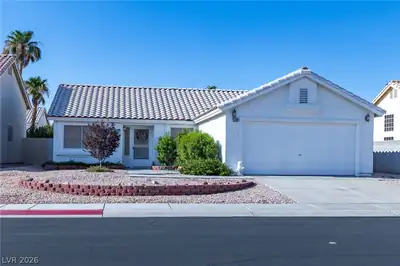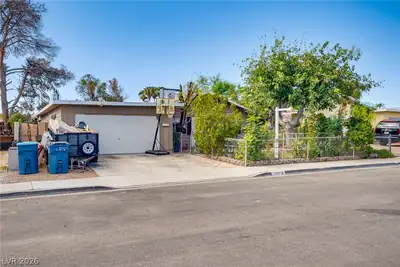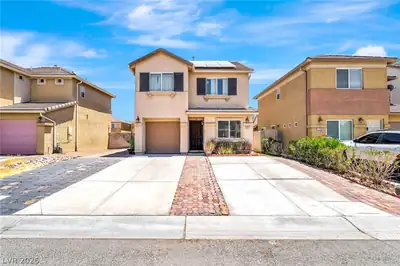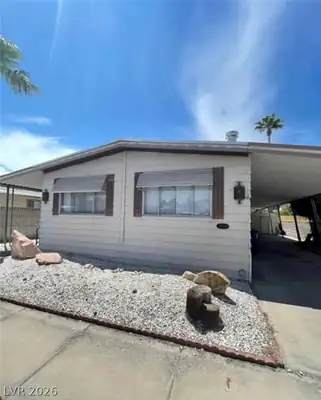
$360,000
4 bds · 2 ba · 1,324 sqft
4637 Brently Place, Las Vegas, 89122
Las Vegas, NV 89122
Enter your address below to find out how much your home is REALLY worth
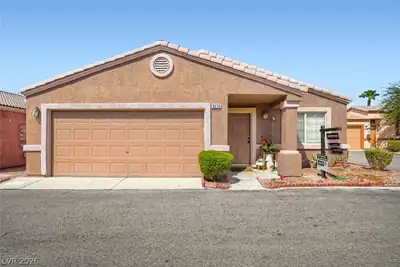
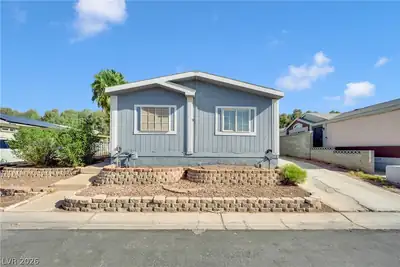
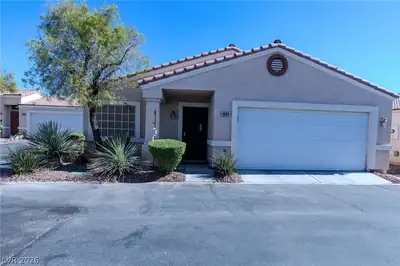
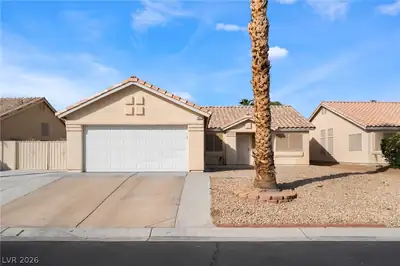
Discover an exceptional opportunity in a highly sought-after Las Vegas neighborhood, where comfort meets convenience in a vibrant setting. This charming single-story residence, boasting… Show more
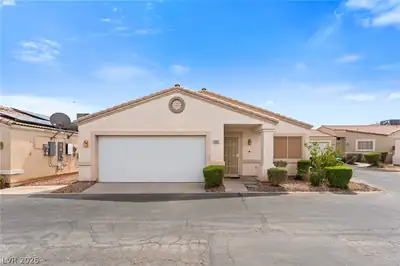
Discover an exceptional opportunity in a highly sought-after Las Vegas neighborhood, where comfort meets convenience in a vibrant setting. This charming single-story residence, boasting four spacious bedrooms and two full bathrooms, provides an ideal canvas for creating your dream home. With a generous living area spanning 1324 square feet, there's ample space for both relaxation and entertaining. The property sits on a substantial 0.19-acre lot, offering significant outdoor potential for gardening, recreation, or simply enjoying the beautiful Nevada climate. Located at 4643 Califa Drive, this home is nestled in an established community, promising a lifestyle of ease and accessibility. The surrounding area is known for its welcoming atmosphere and provides convenient access to local amenities and community highlights. This residence offers a unique blend of privacy and connectivity, making it an excellent choice for those seeking a tranquil retreat without sacrificing urban conveniences. Experience the potential and charm of this delightful Las Vegas gem.
| Room | Dimensions | Description |
|---|---|---|
| Primary Bedroom | 14X12 | Ceiling Fan, Ceiling Light, Closet, Downstairs |
| Bedroom 2 | 11X10 | Ceiling Fan, Ceiling Light, Closet |
| Bedroom 3 | 10X10 | Ceiling Fan, Ceiling Light, Closet |
| Bedroom 4 | 10X10 | Ceiling Fan, Ceiling Light, Closet |
| Primary Bathroom | Low Flow Toilet, Tub/Shower Combo | |
| Family Room | 18X14 | Ceiling Fan, Downstairs, Separate Family Room |
| Dining Room | 18X14 | Family Room/Dining Combo |
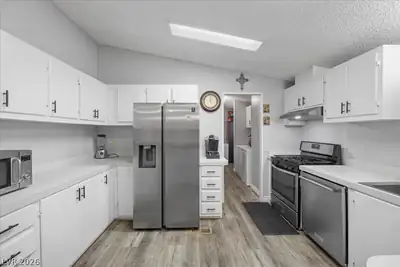
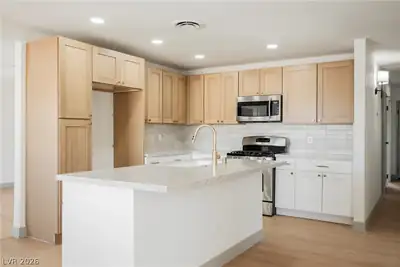
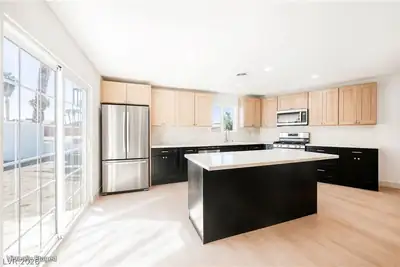
| Kitchen | 16X15 | Custom Cabinets, Laminate Countertops, Pantry, Tile Flooring |
 © Copyright 2026 of the Greater Las Vegas Association of REALTORS® MLS. All rights
reserved. The data relating to real estate for sale on this web site comes in part from the INTERNET DATA
EXCHANGE Program of the Greater Las Vegas Association of REALTORS® MLS. Real estate listings held by
brokerage firms other than this site owner are marked with the IDX logo. GLVAR deems information reliable
but not guaranteed.
© Copyright 2026 of the Greater Las Vegas Association of REALTORS® MLS. All rights
reserved. The data relating to real estate for sale on this web site comes in part from the INTERNET DATA
EXCHANGE Program of the Greater Las Vegas Association of REALTORS® MLS. Real estate listings held by
brokerage firms other than this site owner are marked with the IDX logo. GLVAR deems information reliable
but not guaranteed.
Connect with a real estate agent today — Call/text (702) 832-0229